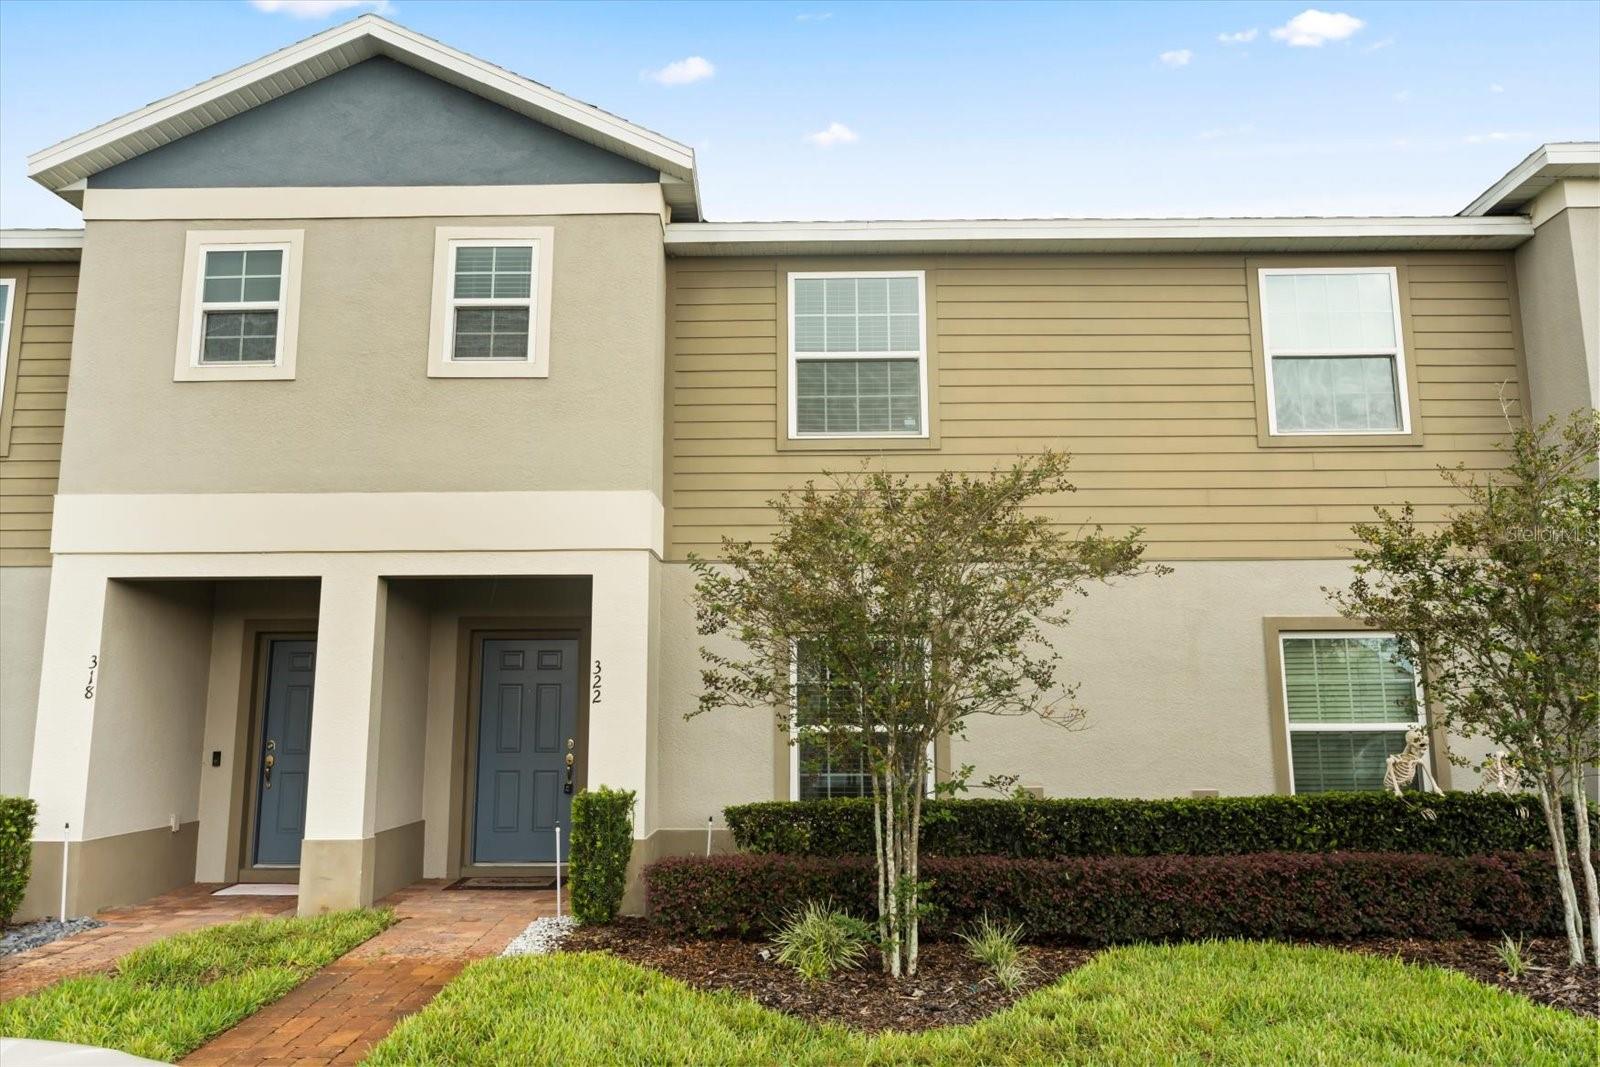
Attached beige townhouse with two recessed blue doors, brick walkways, and landscaped lawn.
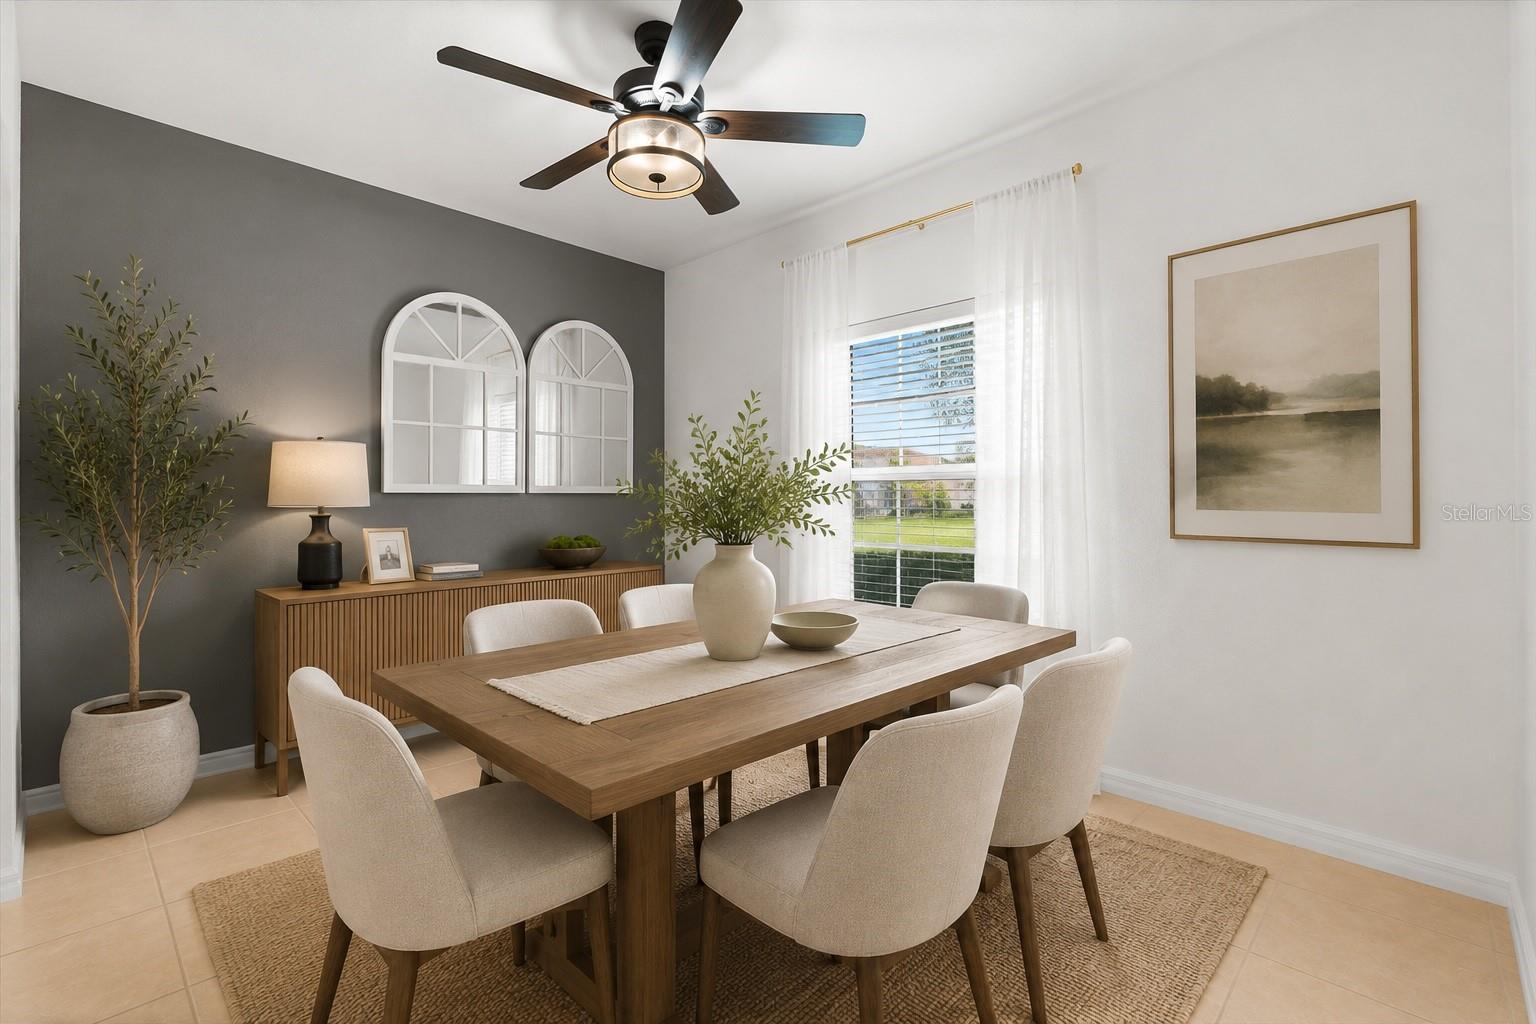
Dining room with a wooden table, upholstered chairs, arched mirrors, and a gray accent wall.
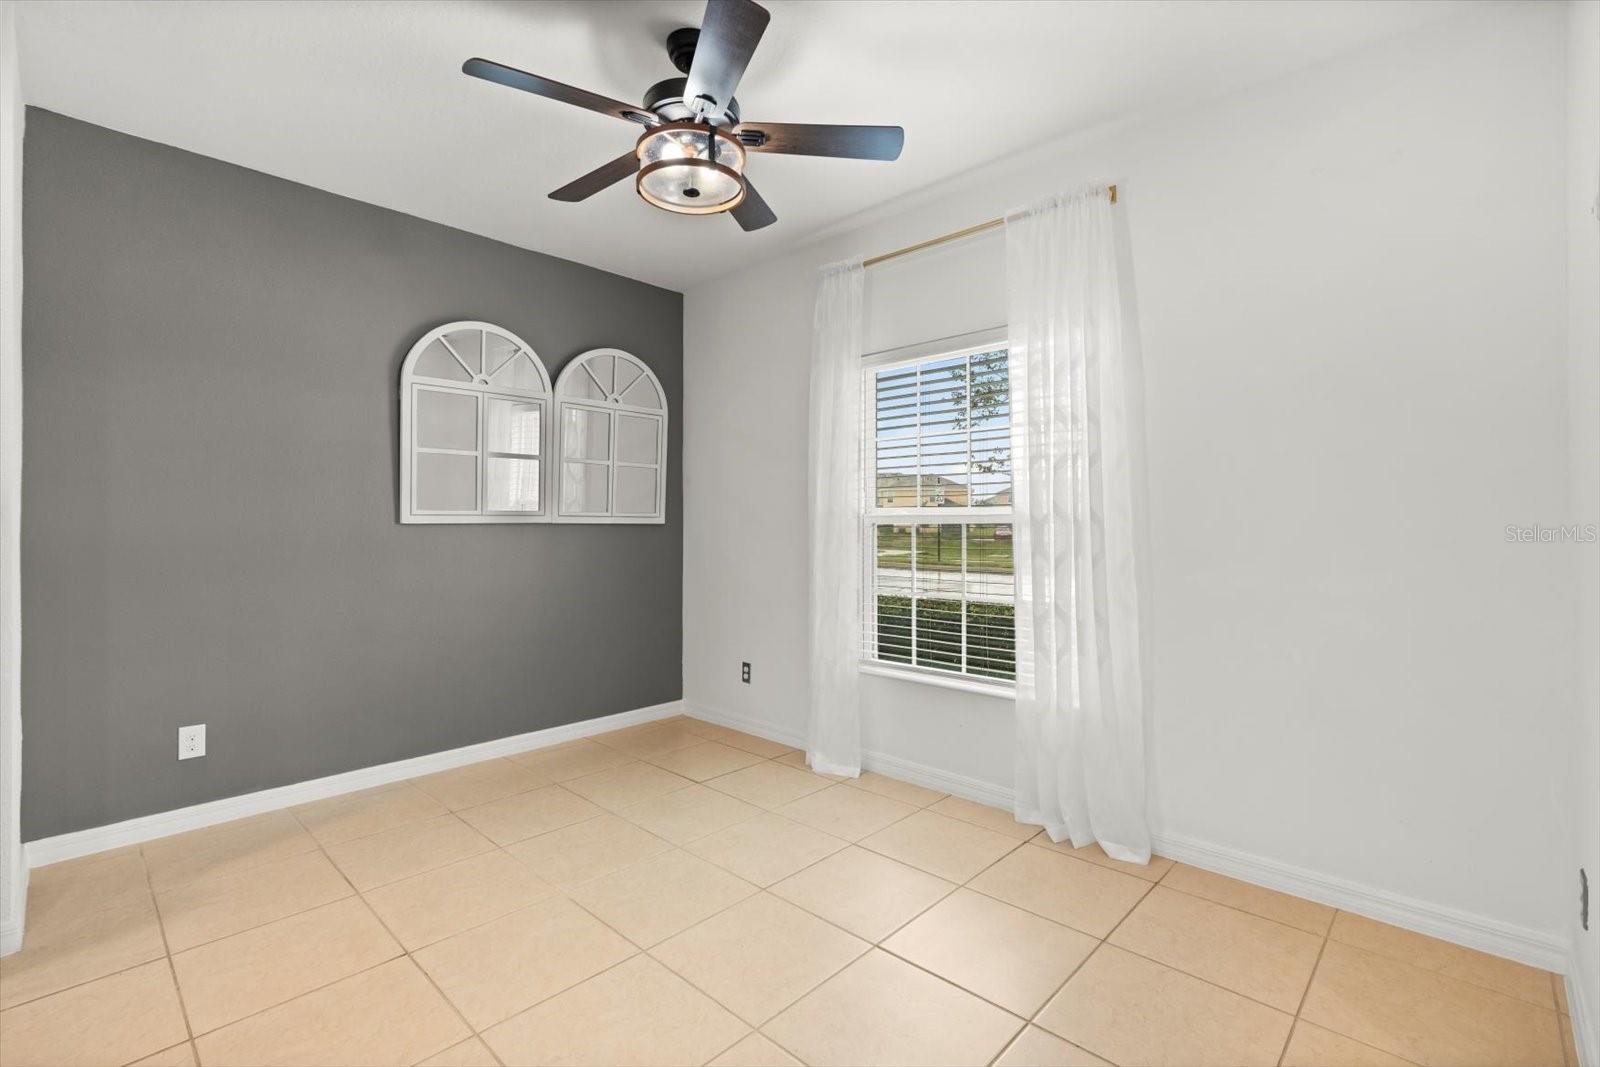
Empty tiled room with a gray accent wall, arched mirrors, curtained window, and ceiling fan.
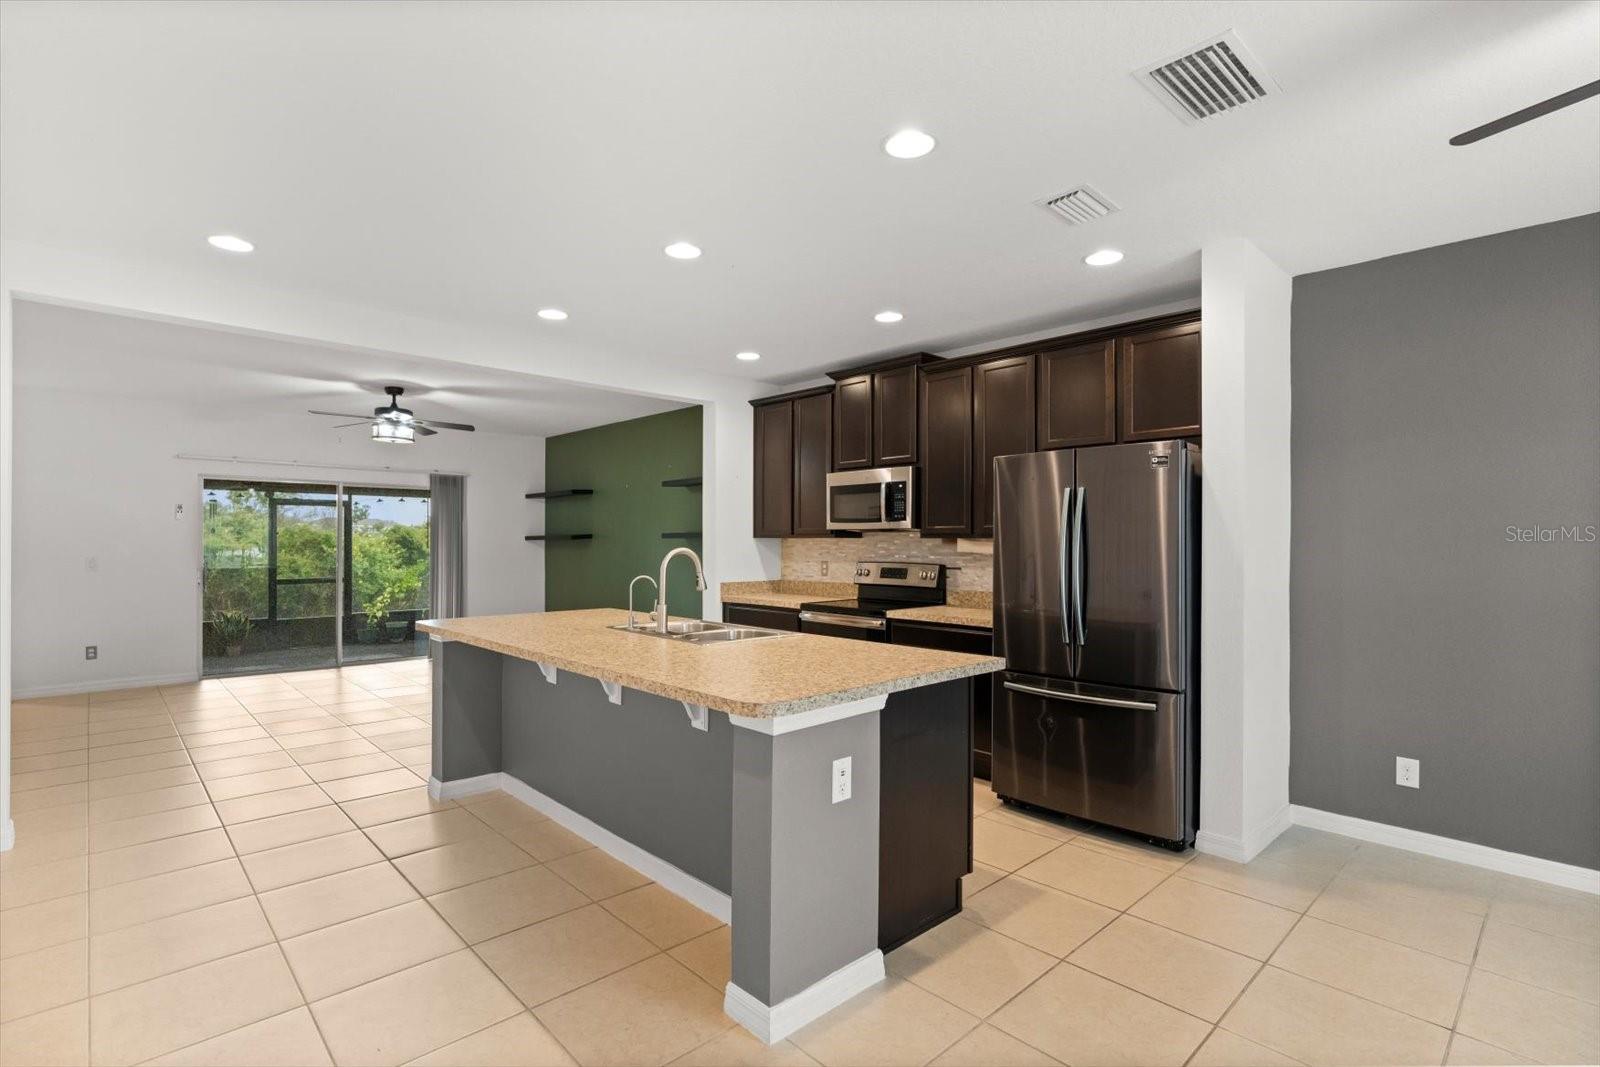
Kitchen with granite island, dark wood cabinets, stainless steel appliances, and sliding doors to greenery.
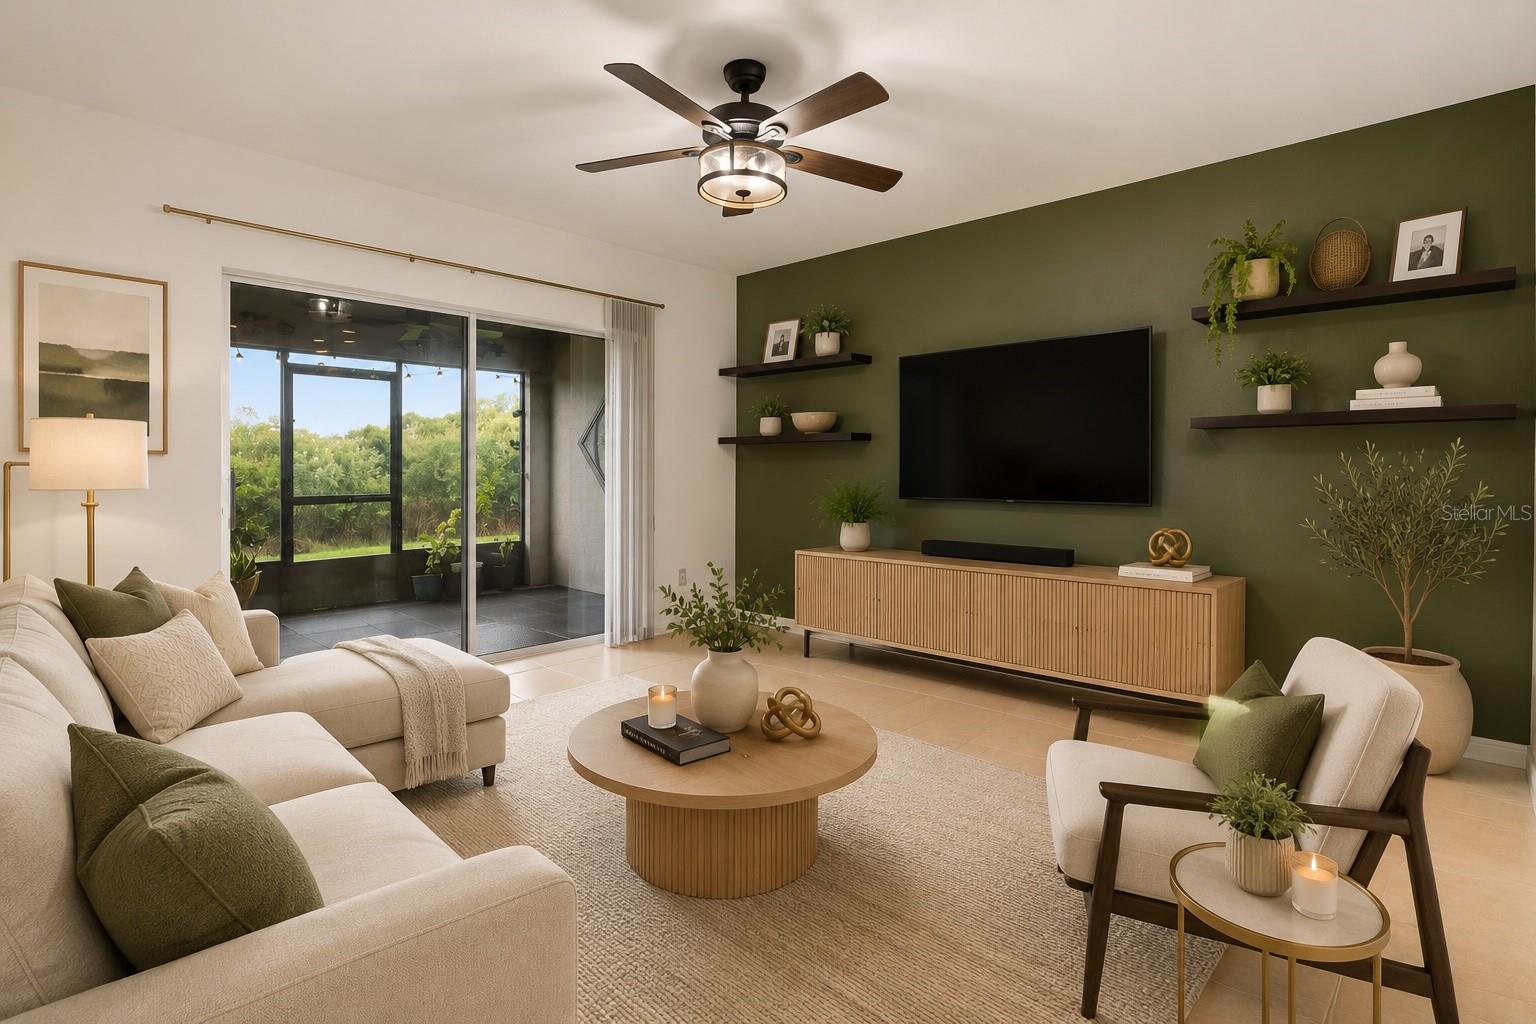
Staged living room with a deep green TV wall and sliding doors to a screened lanai.
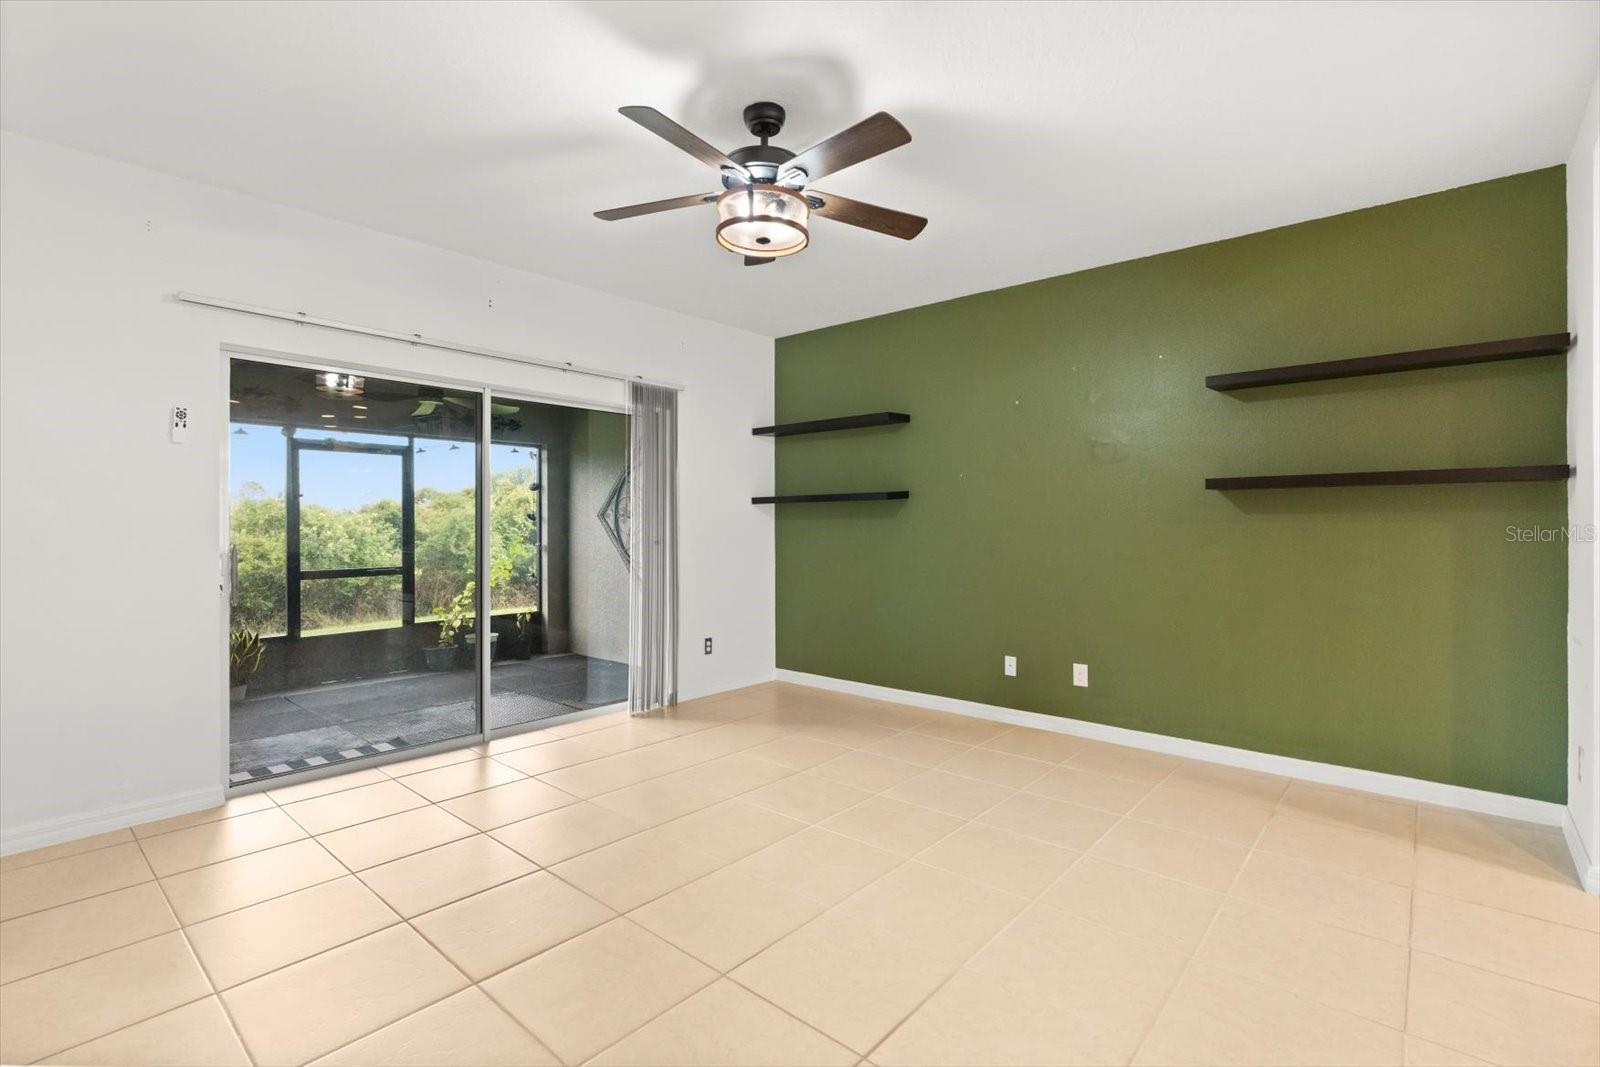
Vacant room with olive-green accent wall, floating shelves, tiled floor, and sliding glass doors to a screened patio.
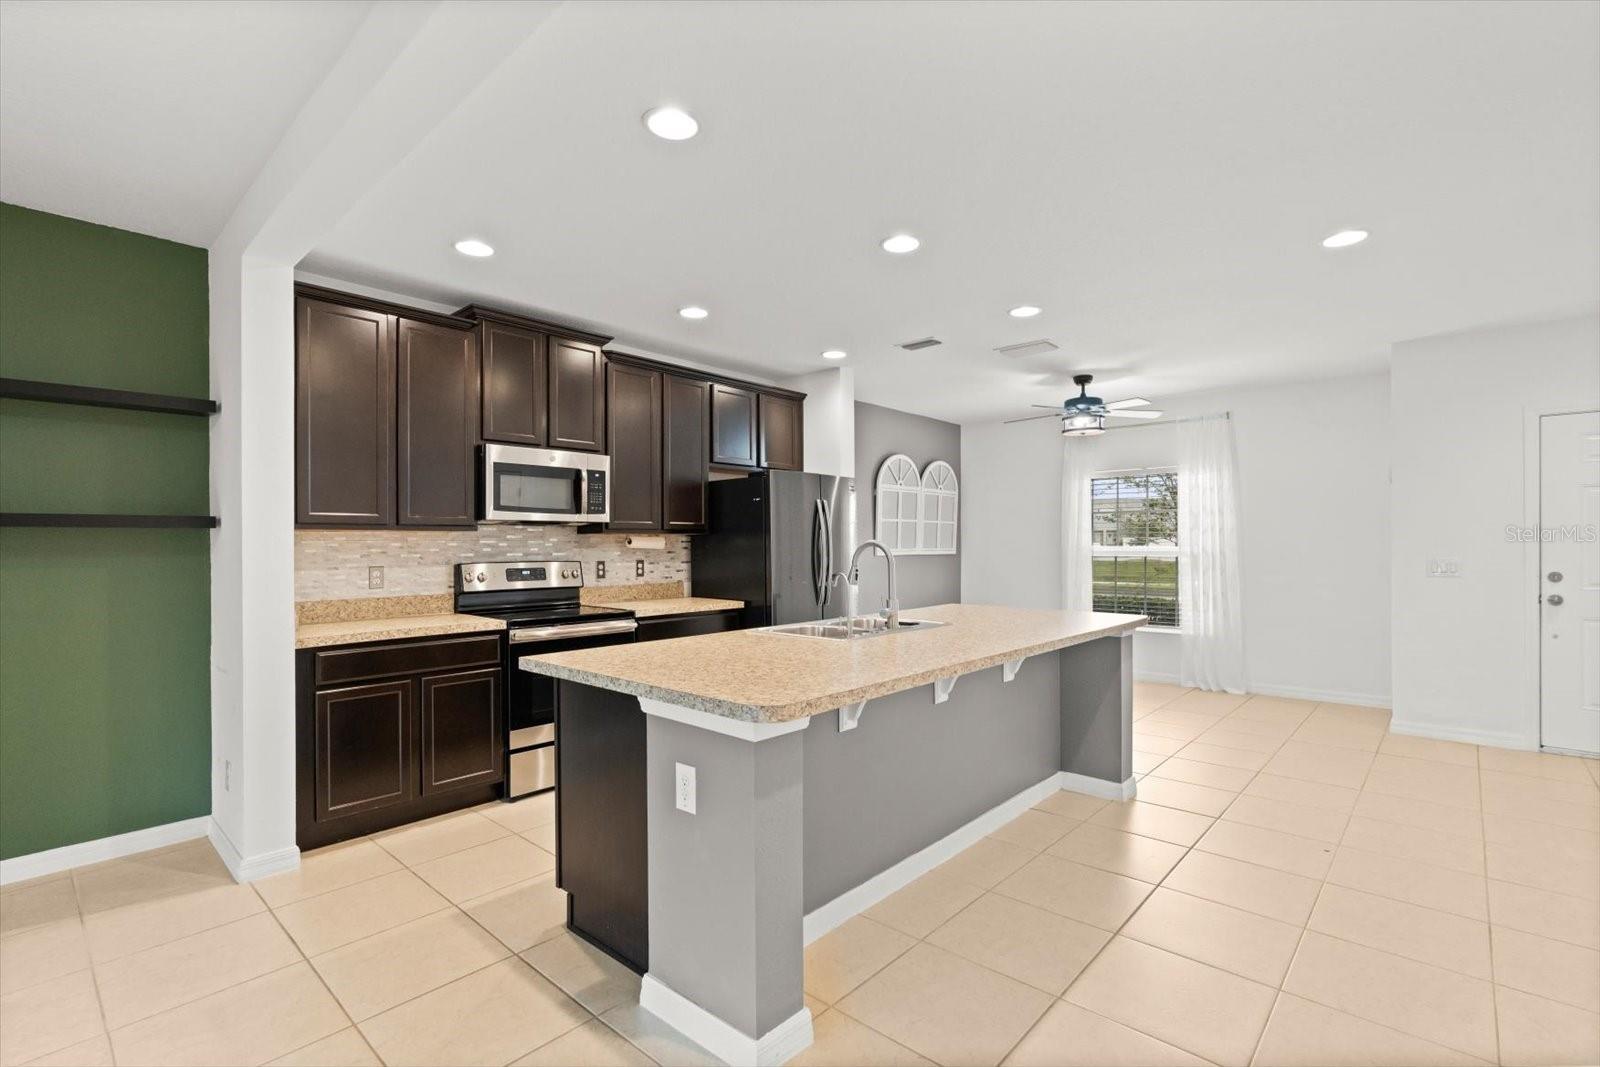
Open kitchen with dark cabinets, stainless steel appliances, and a large granite island.
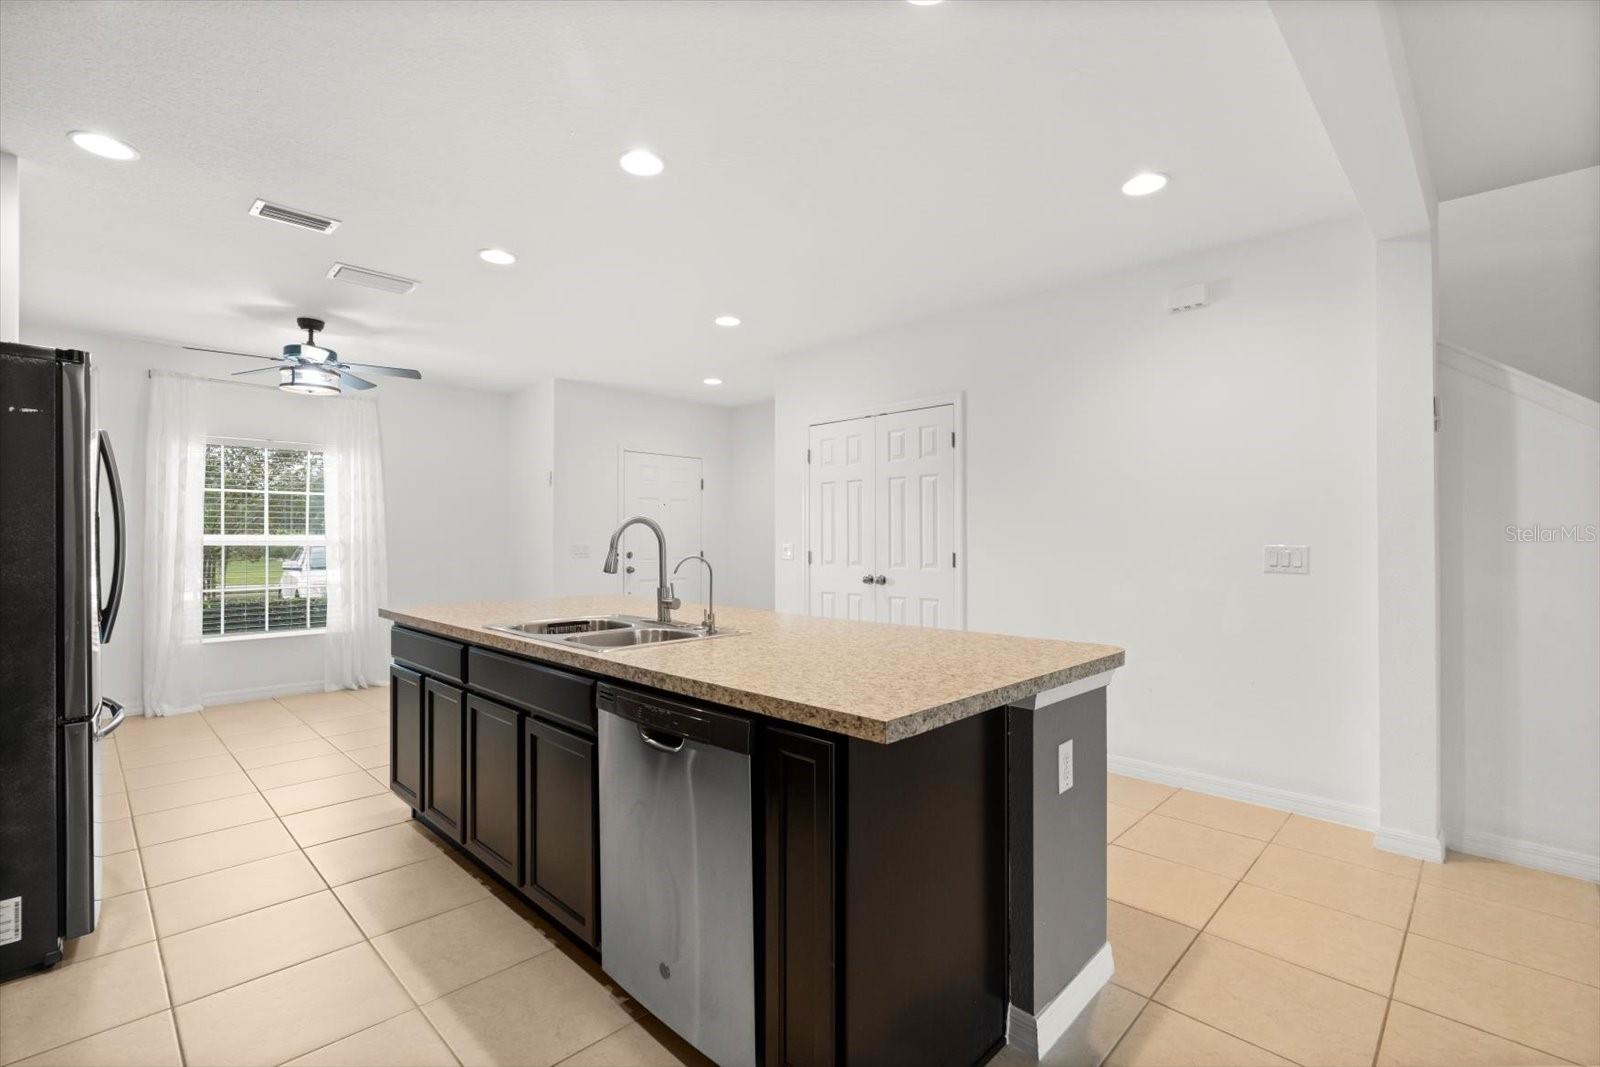
Kitchen with a large dark-cabinet island, speckled countertop, and stainless steel appliances.
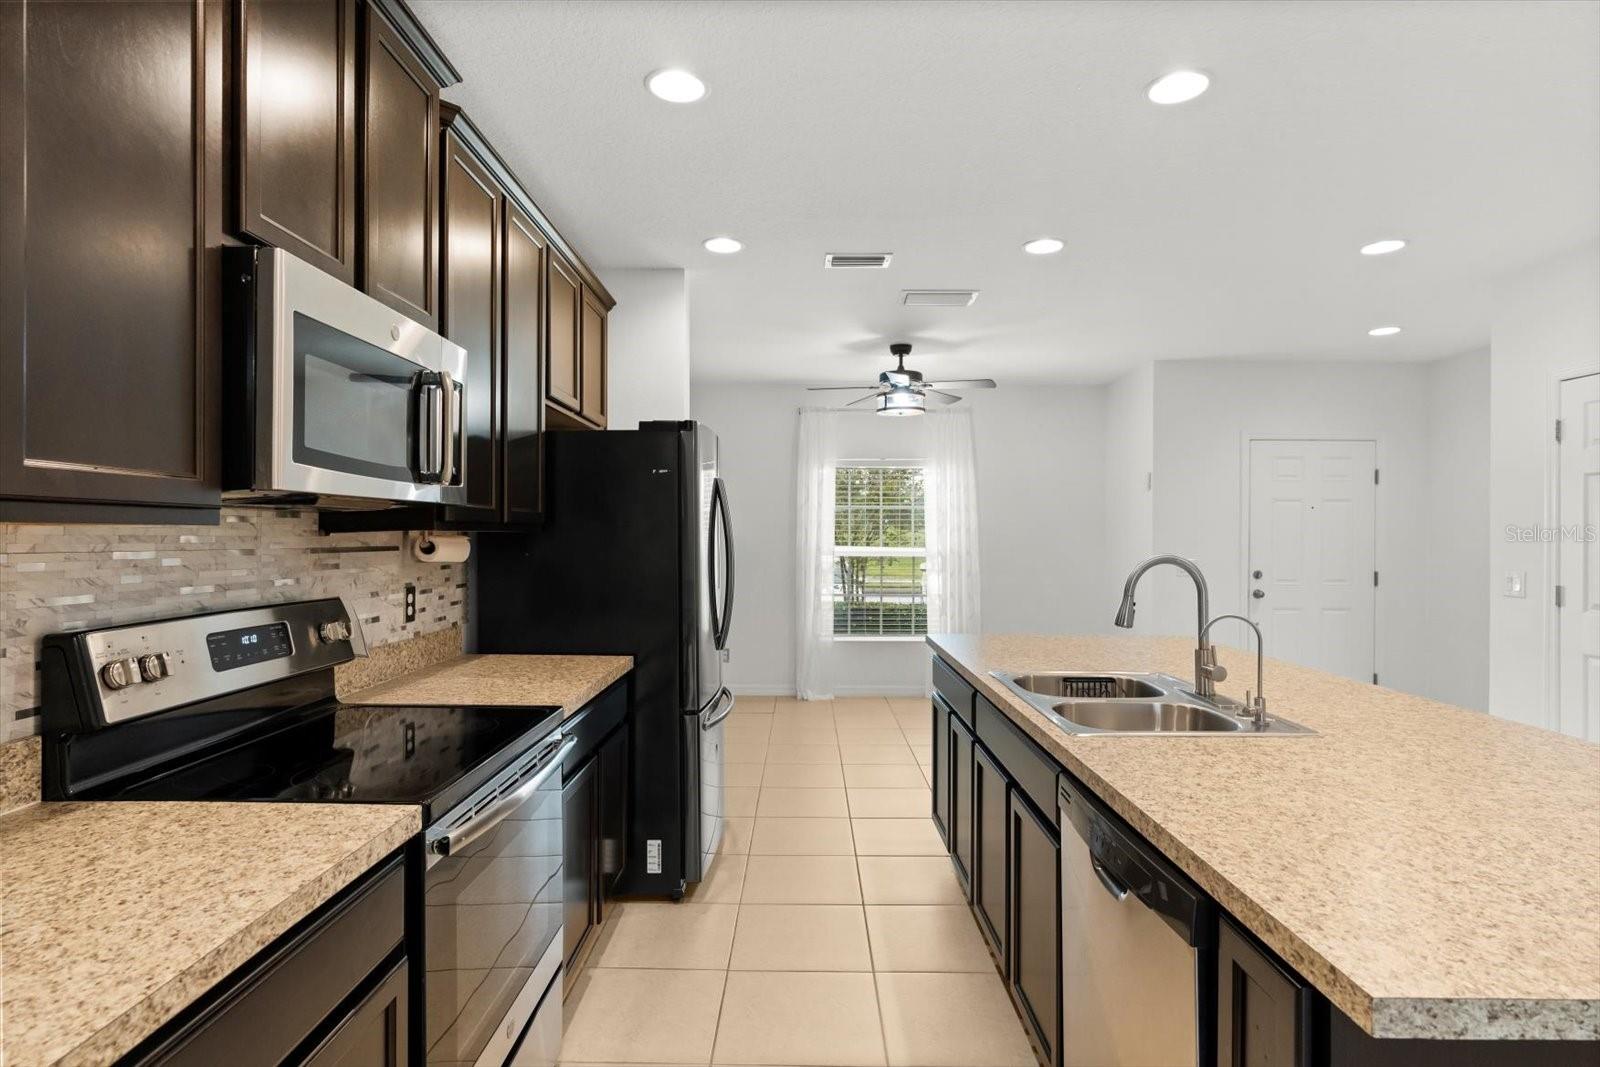
Kitchen with dark cabinets, granite counters, stainless steel appliances, and a long island with a double sink.
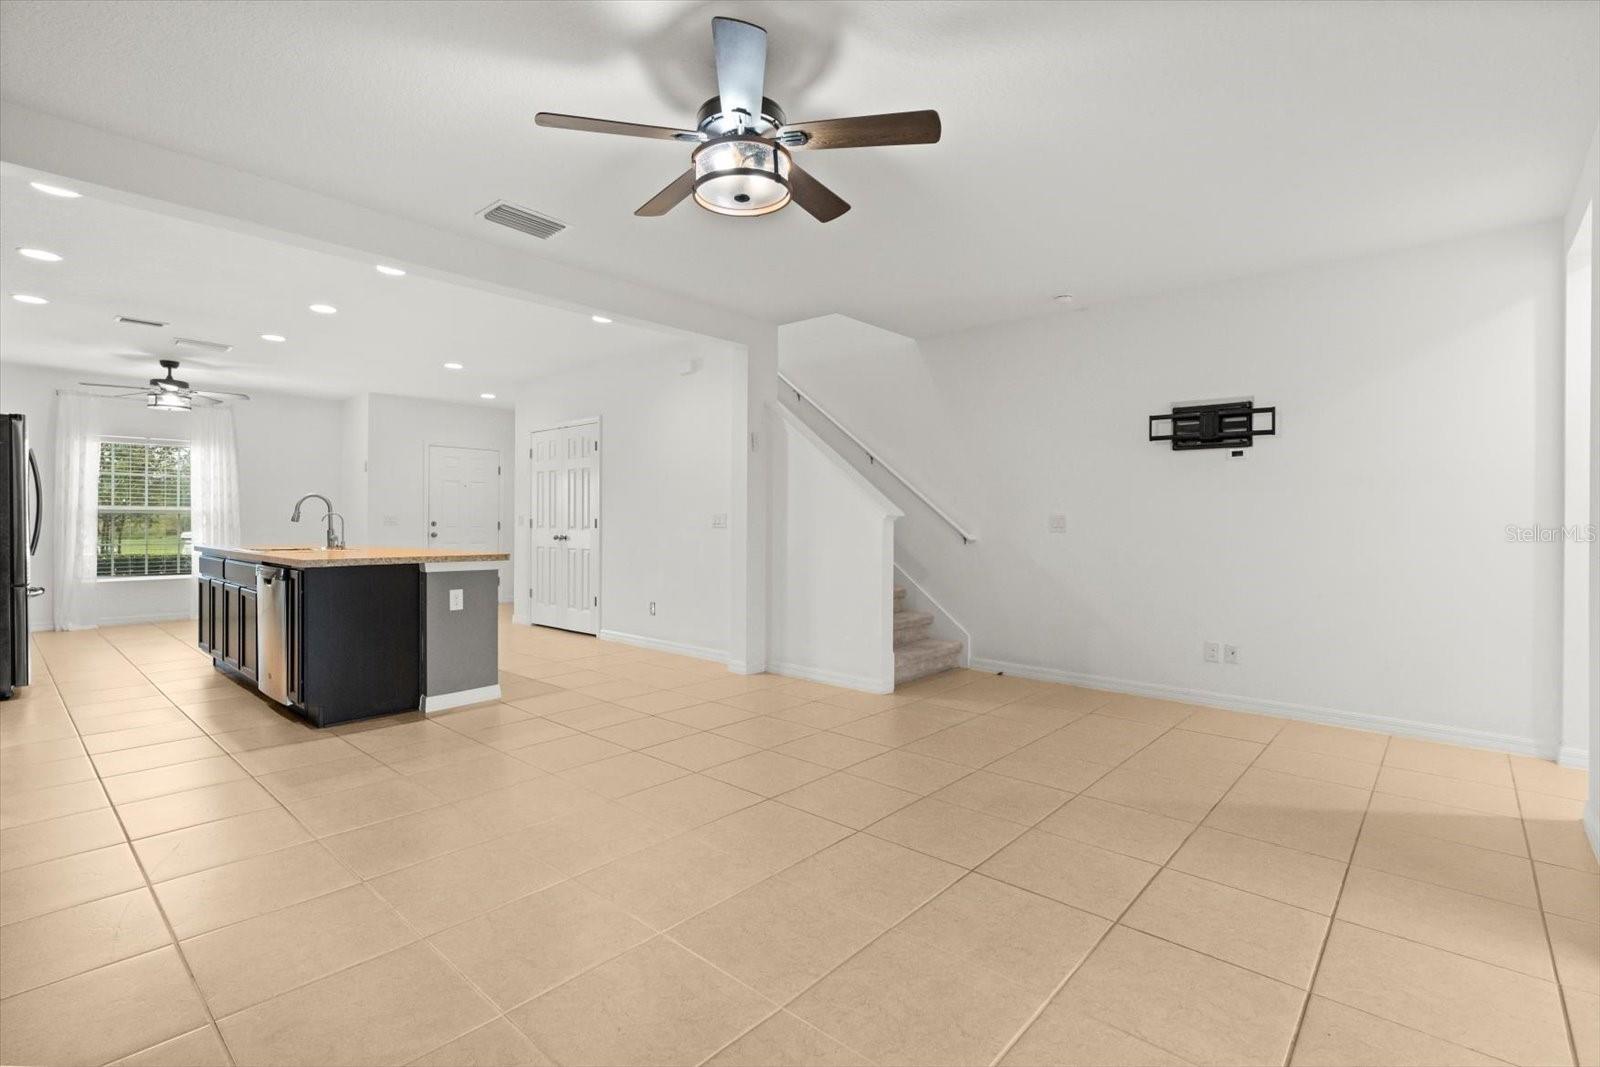
Open kitchen and living area with a dark island, beige tile floors, and a staircase.
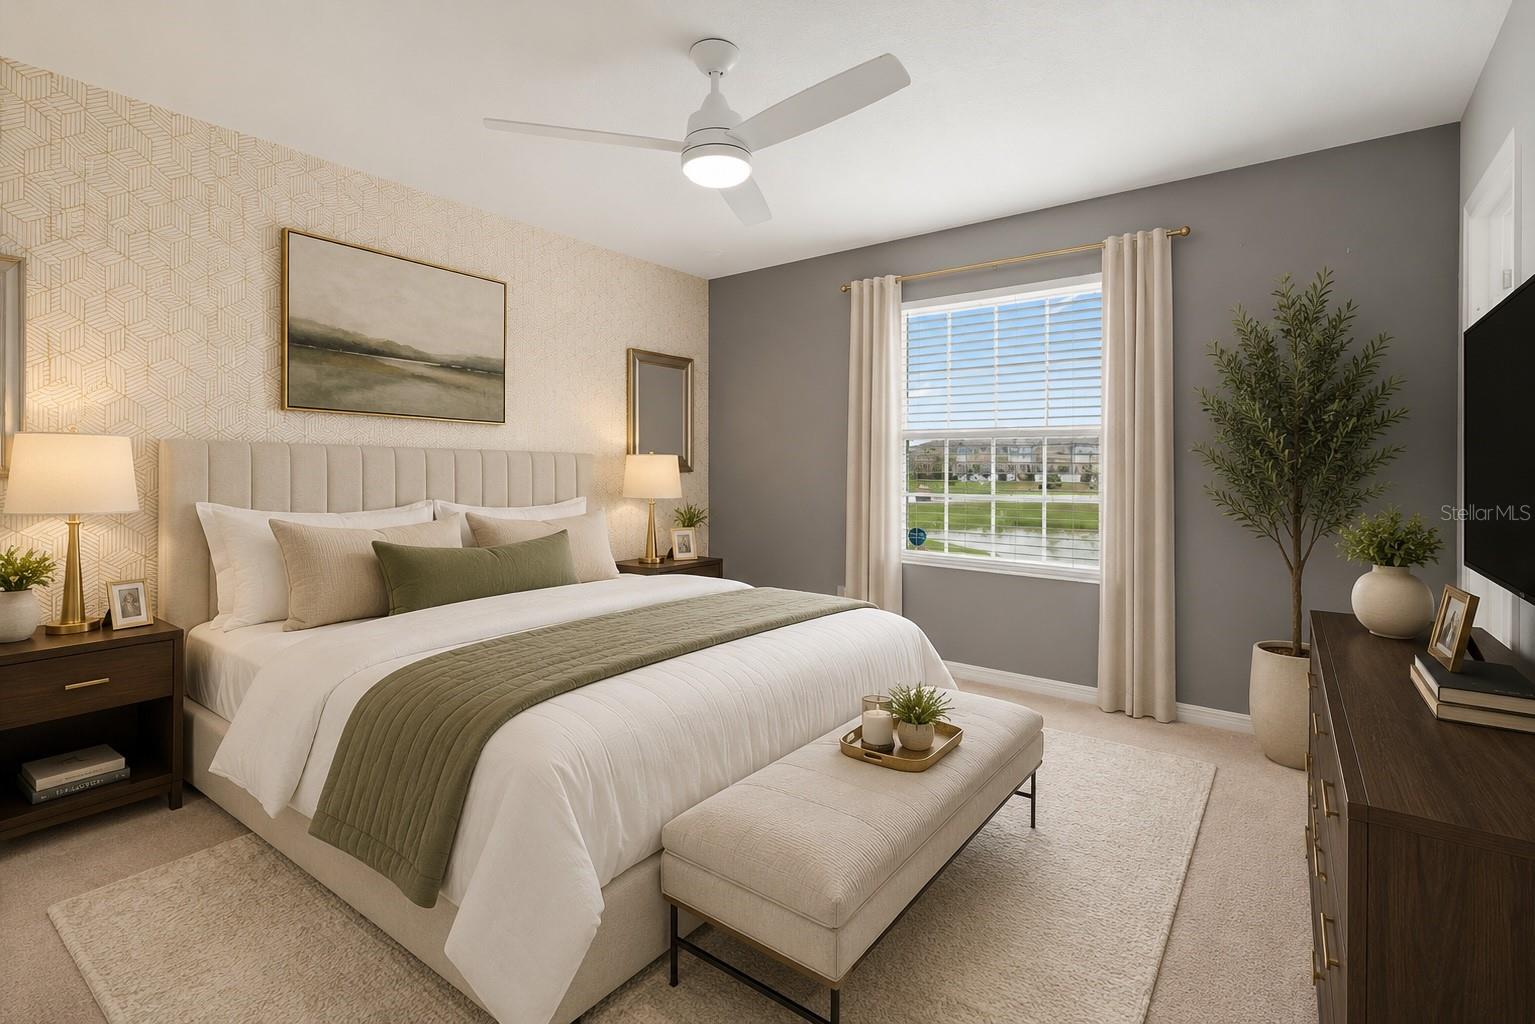
Staged bedroom with a king-size bed, olive-green throw, patterned accent wall and upholstered bench.
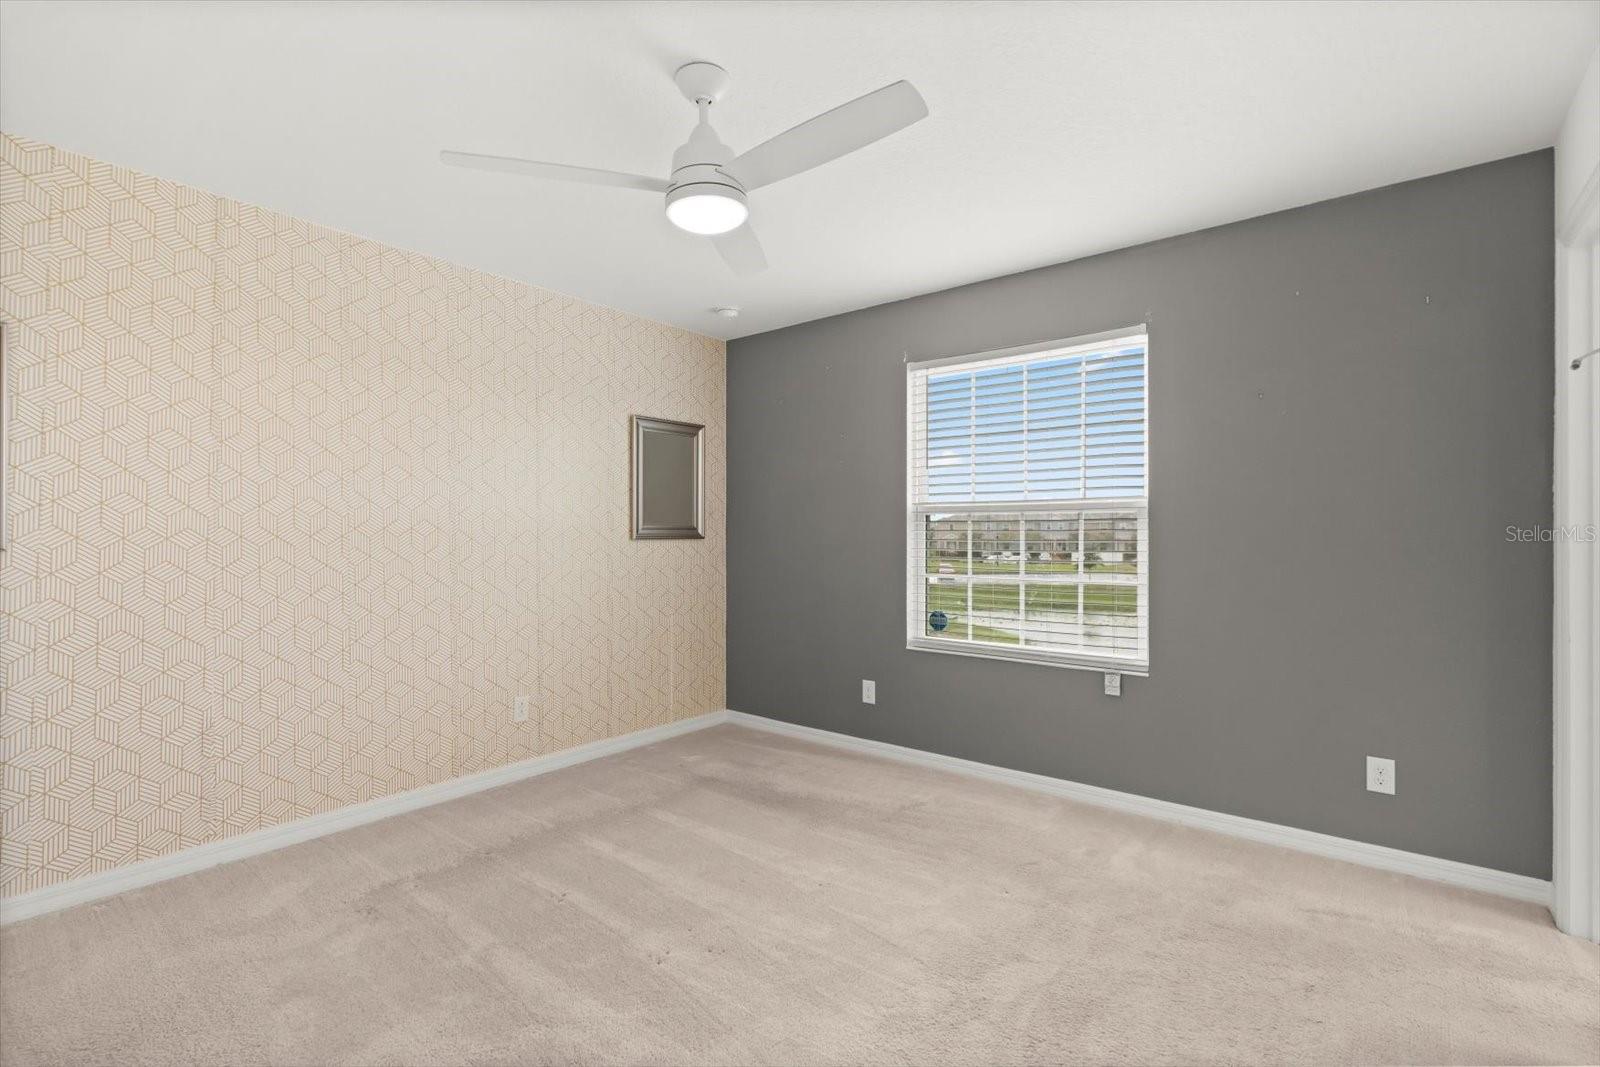
Vacant bedroom with geometric wallpaper, gray walls, beige carpet, and a ceiling fan.
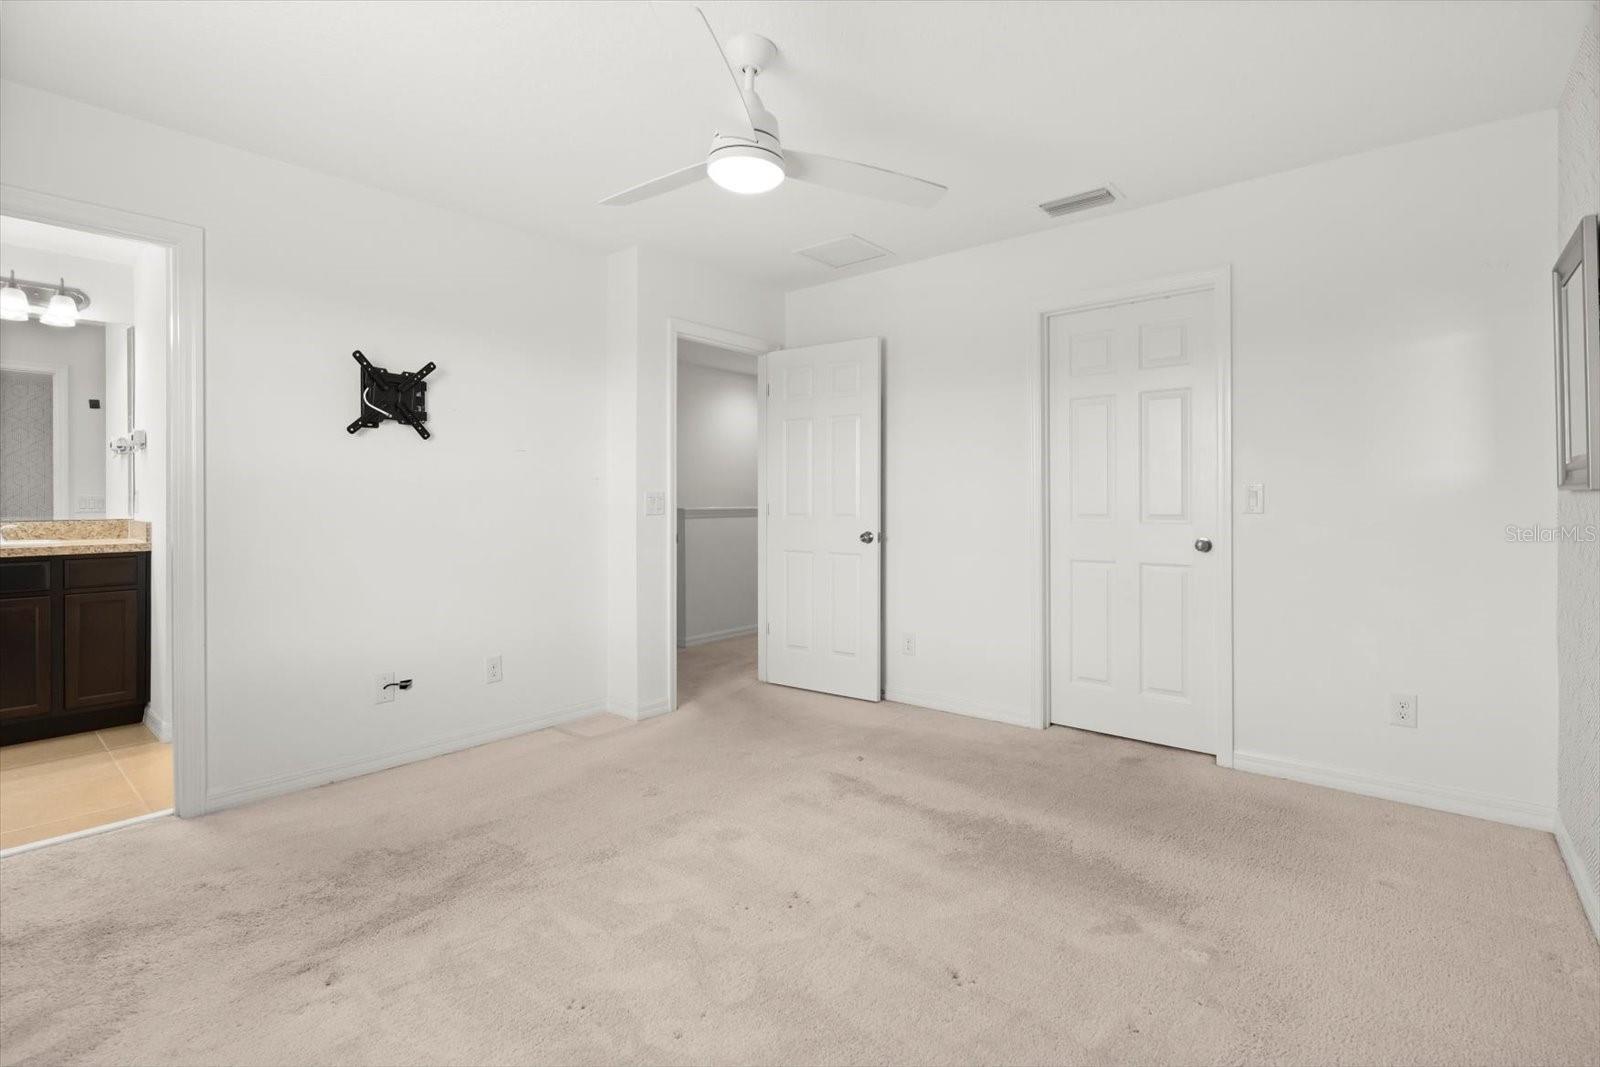
Vacant bedroom with beige carpet, ceiling fan, TV mount, and open closet.
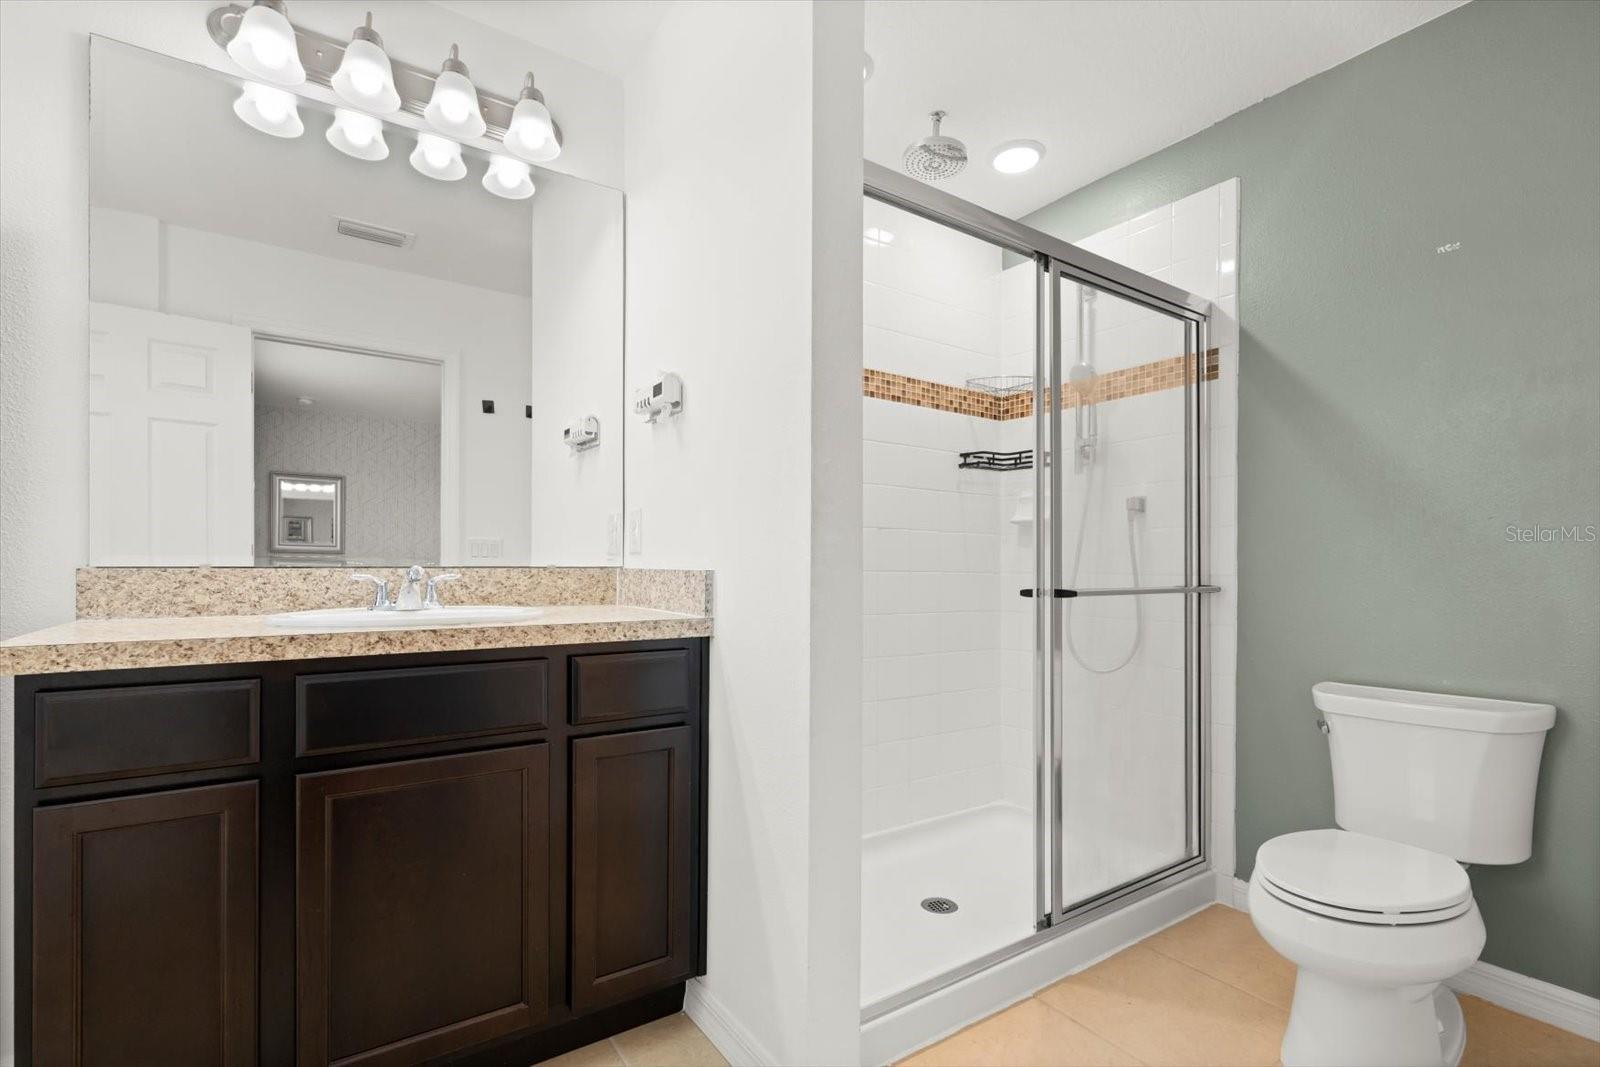
Bathroom with dark wood vanity, granite countertop, glass-enclosed shower, and white toilet.
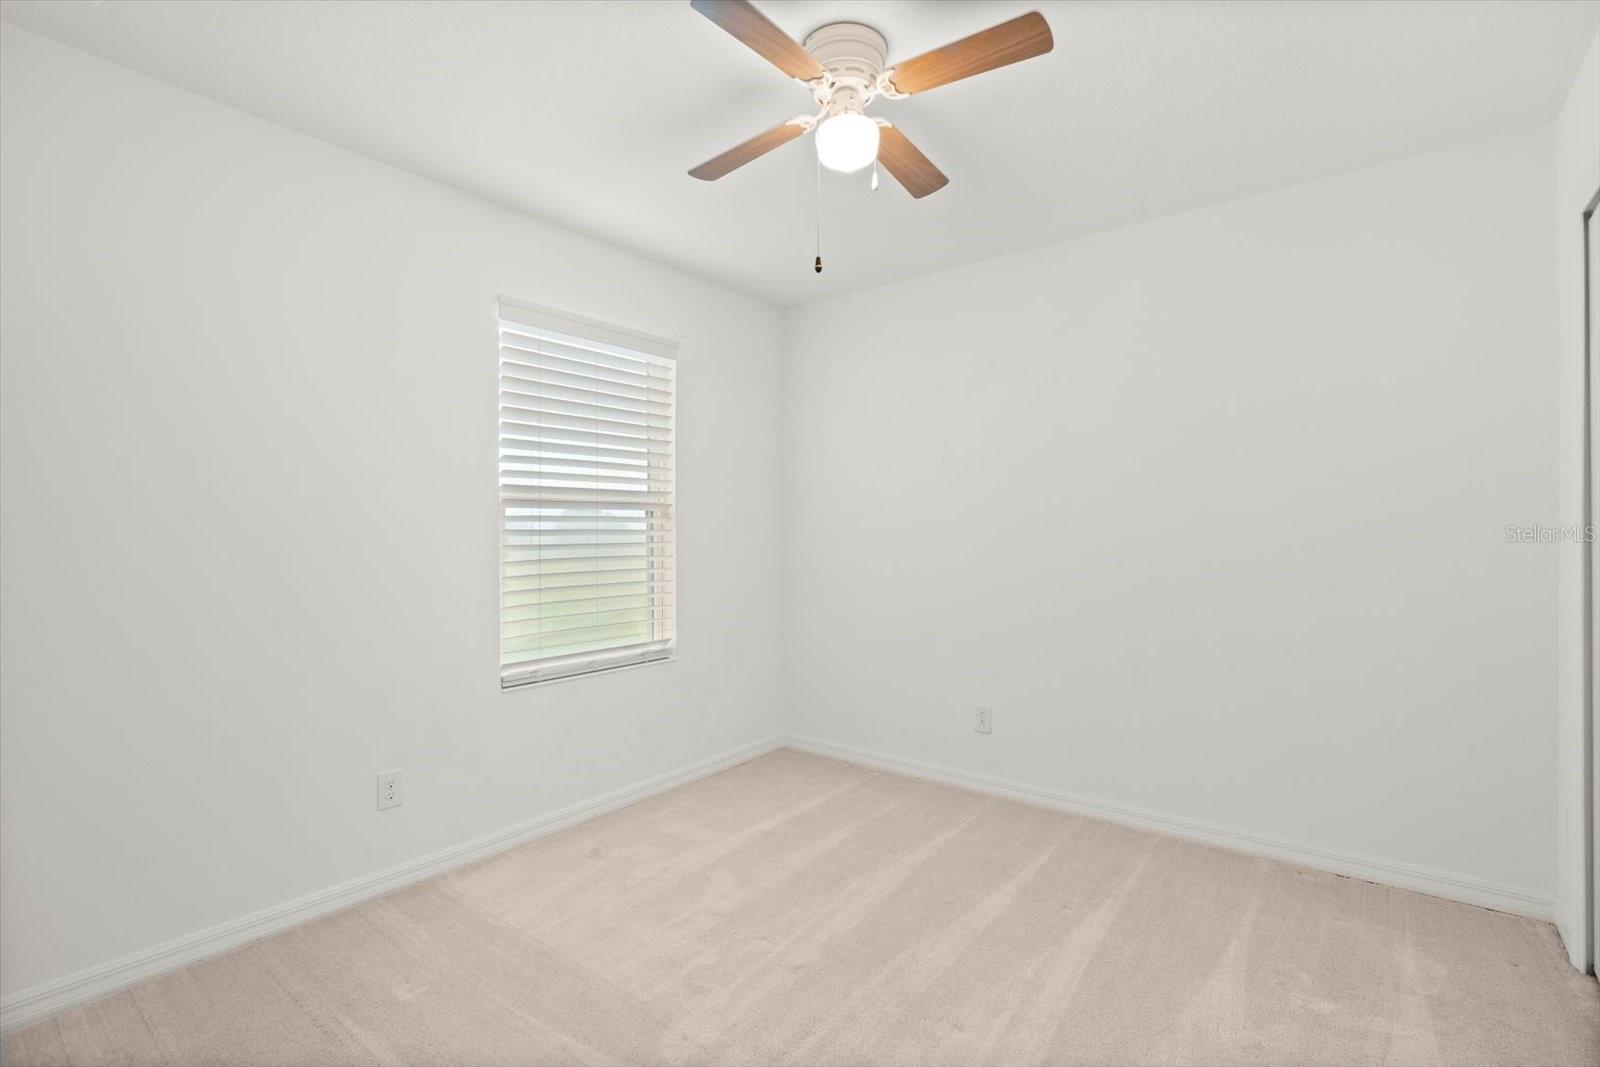
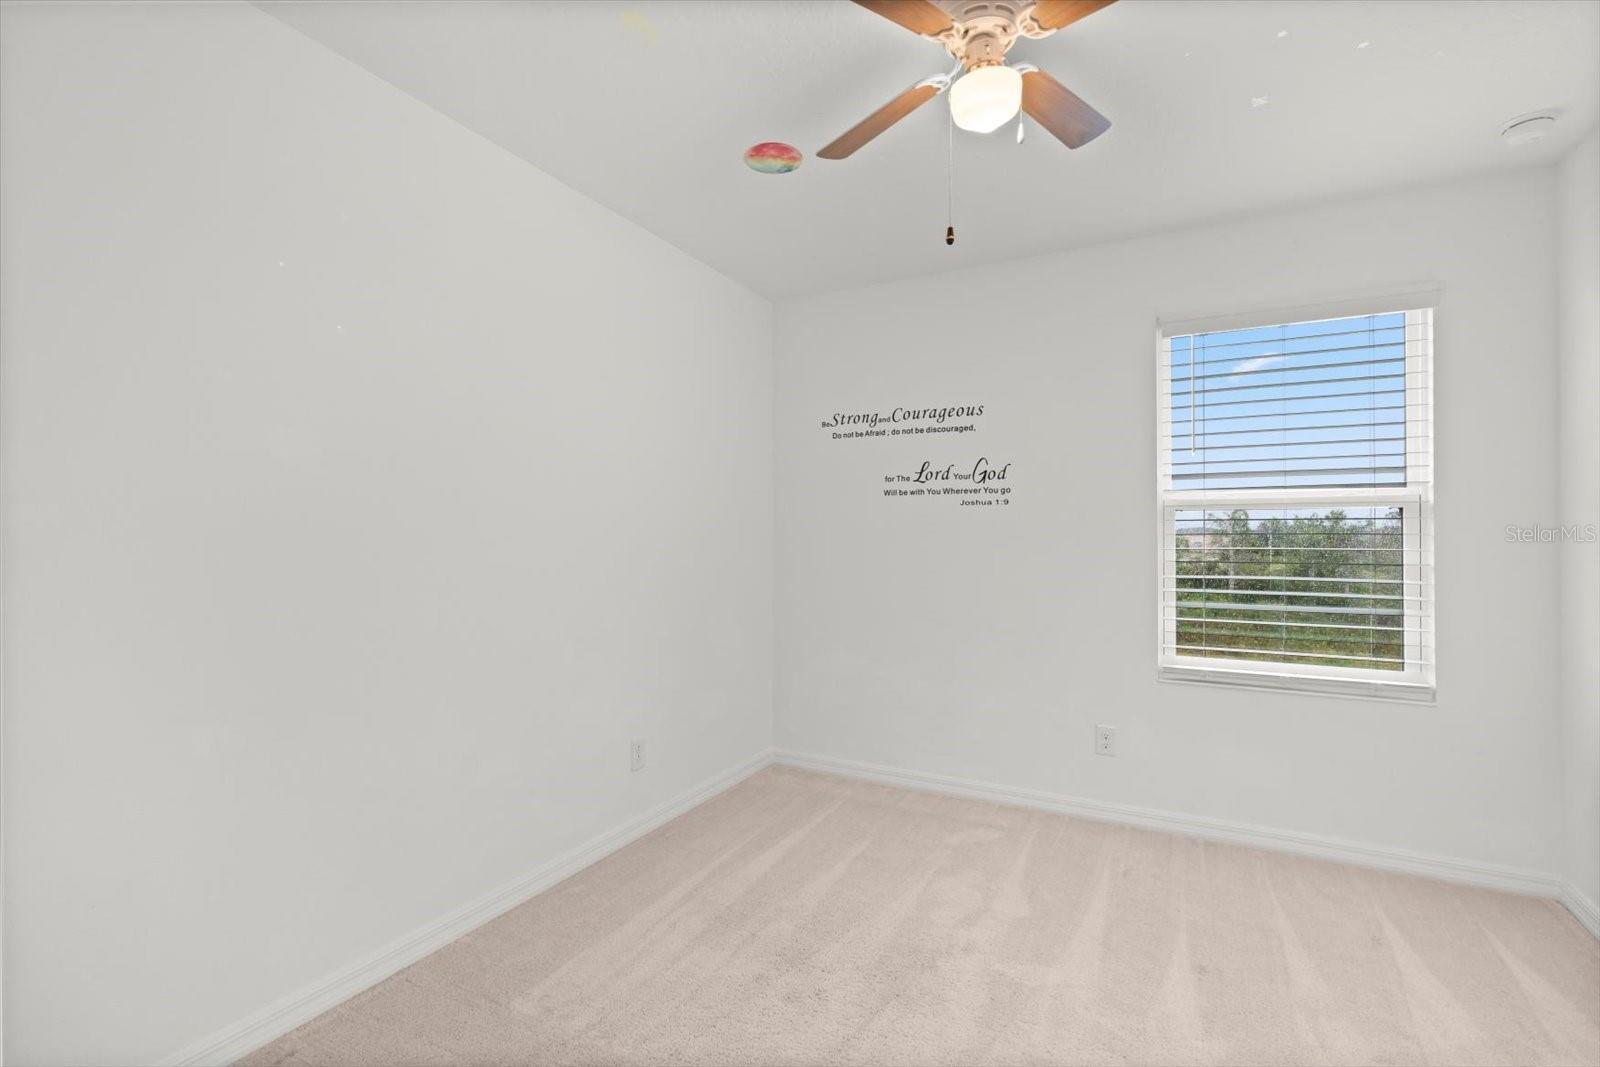
Empty bedroom with light carpet, a window with white blinds, and a wood-blade ceiling fan.
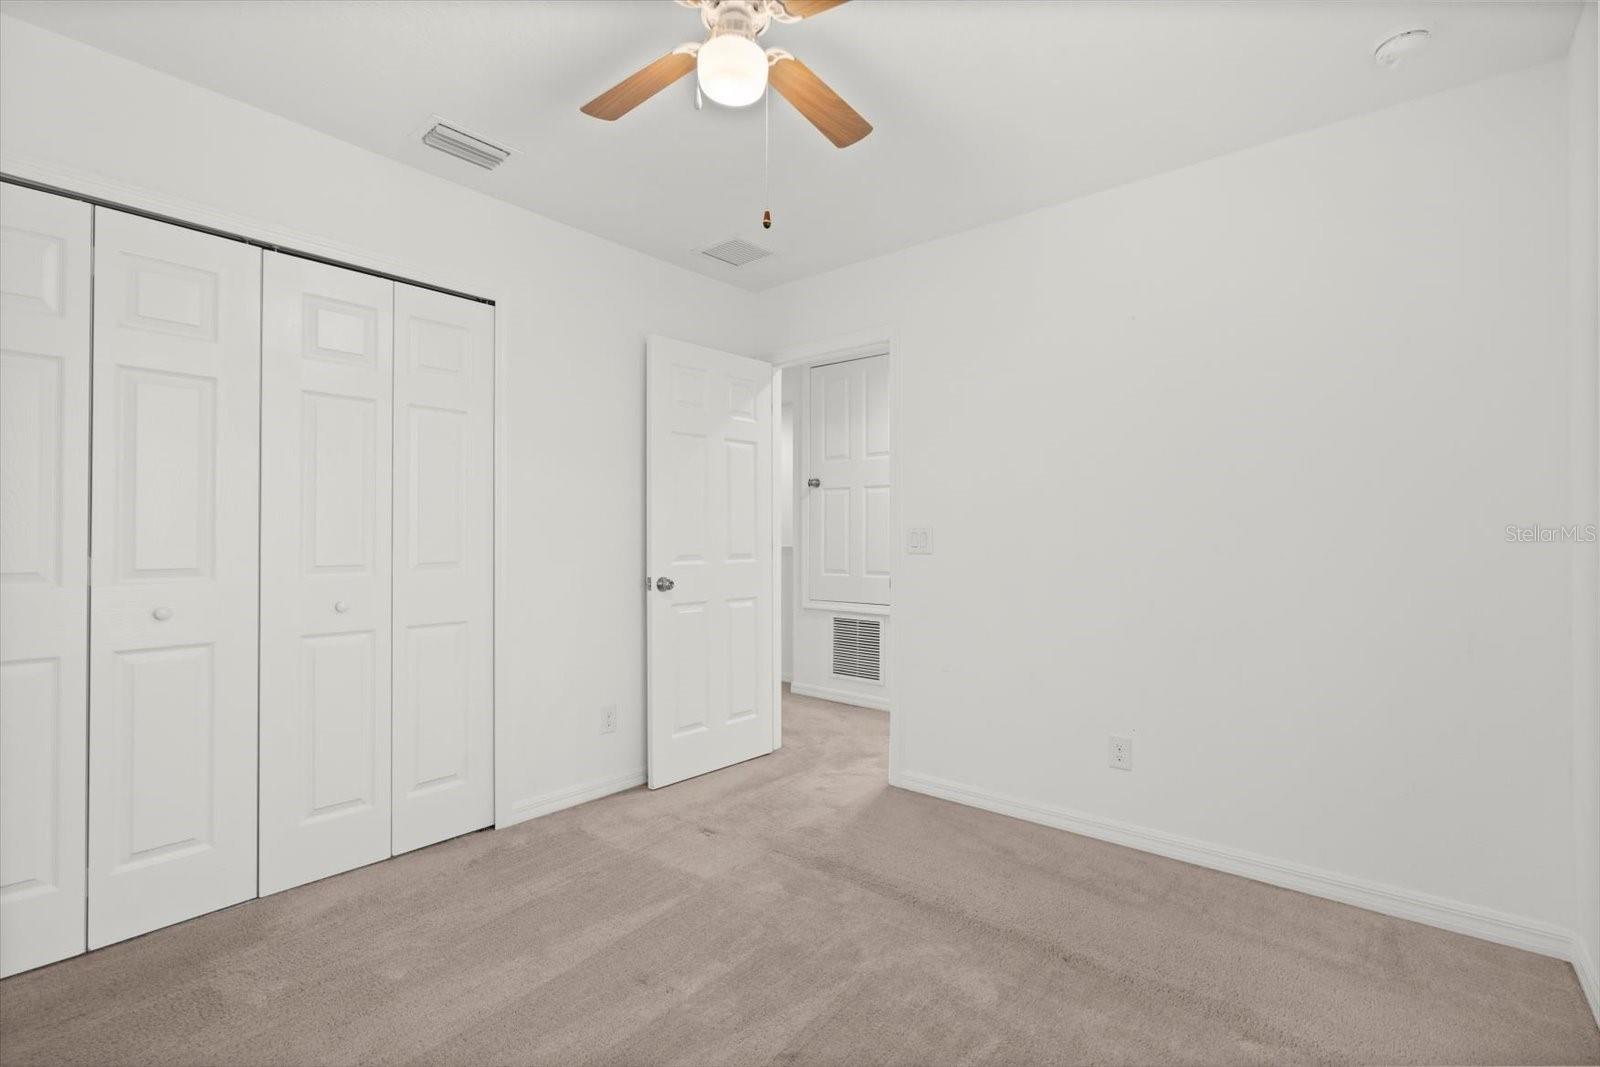
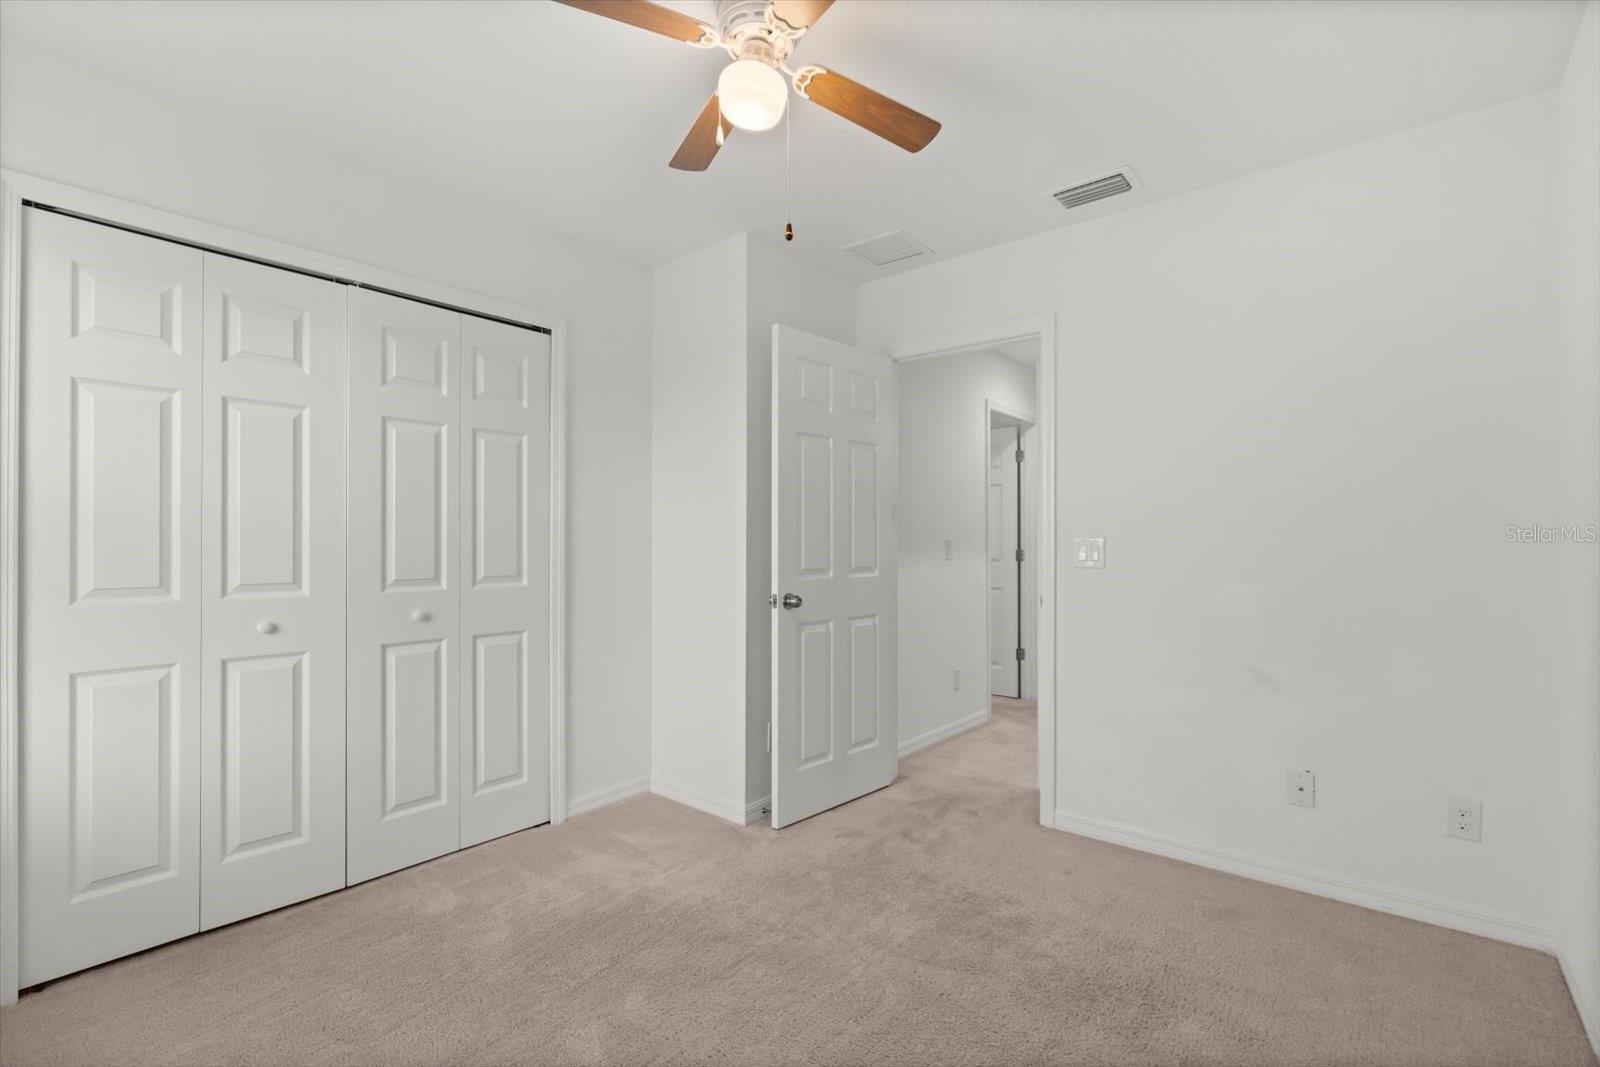
Empty bedroom with beige carpet, folding closet doors, and a ceiling fan.
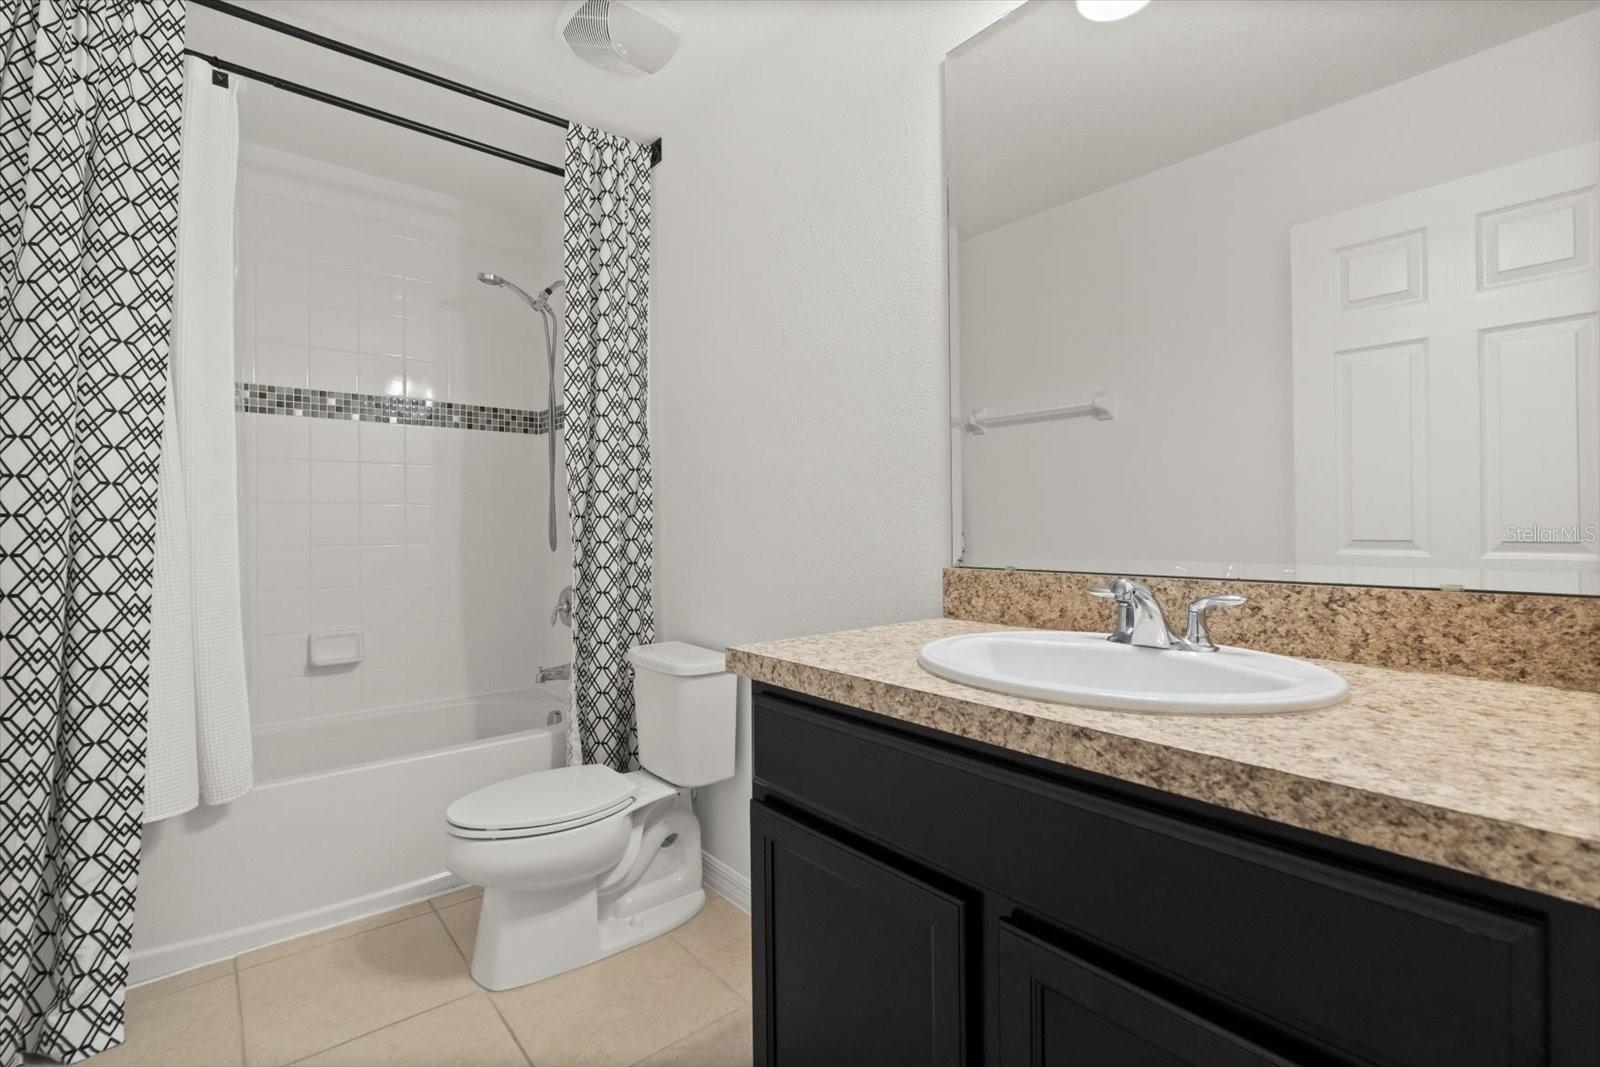
Bathroom with patterned shower curtains, a toilet, and a dark vanity with a beige countertop.
Empty bedroom with light carpet, a ceiling fan, and a window overlooking greenery.
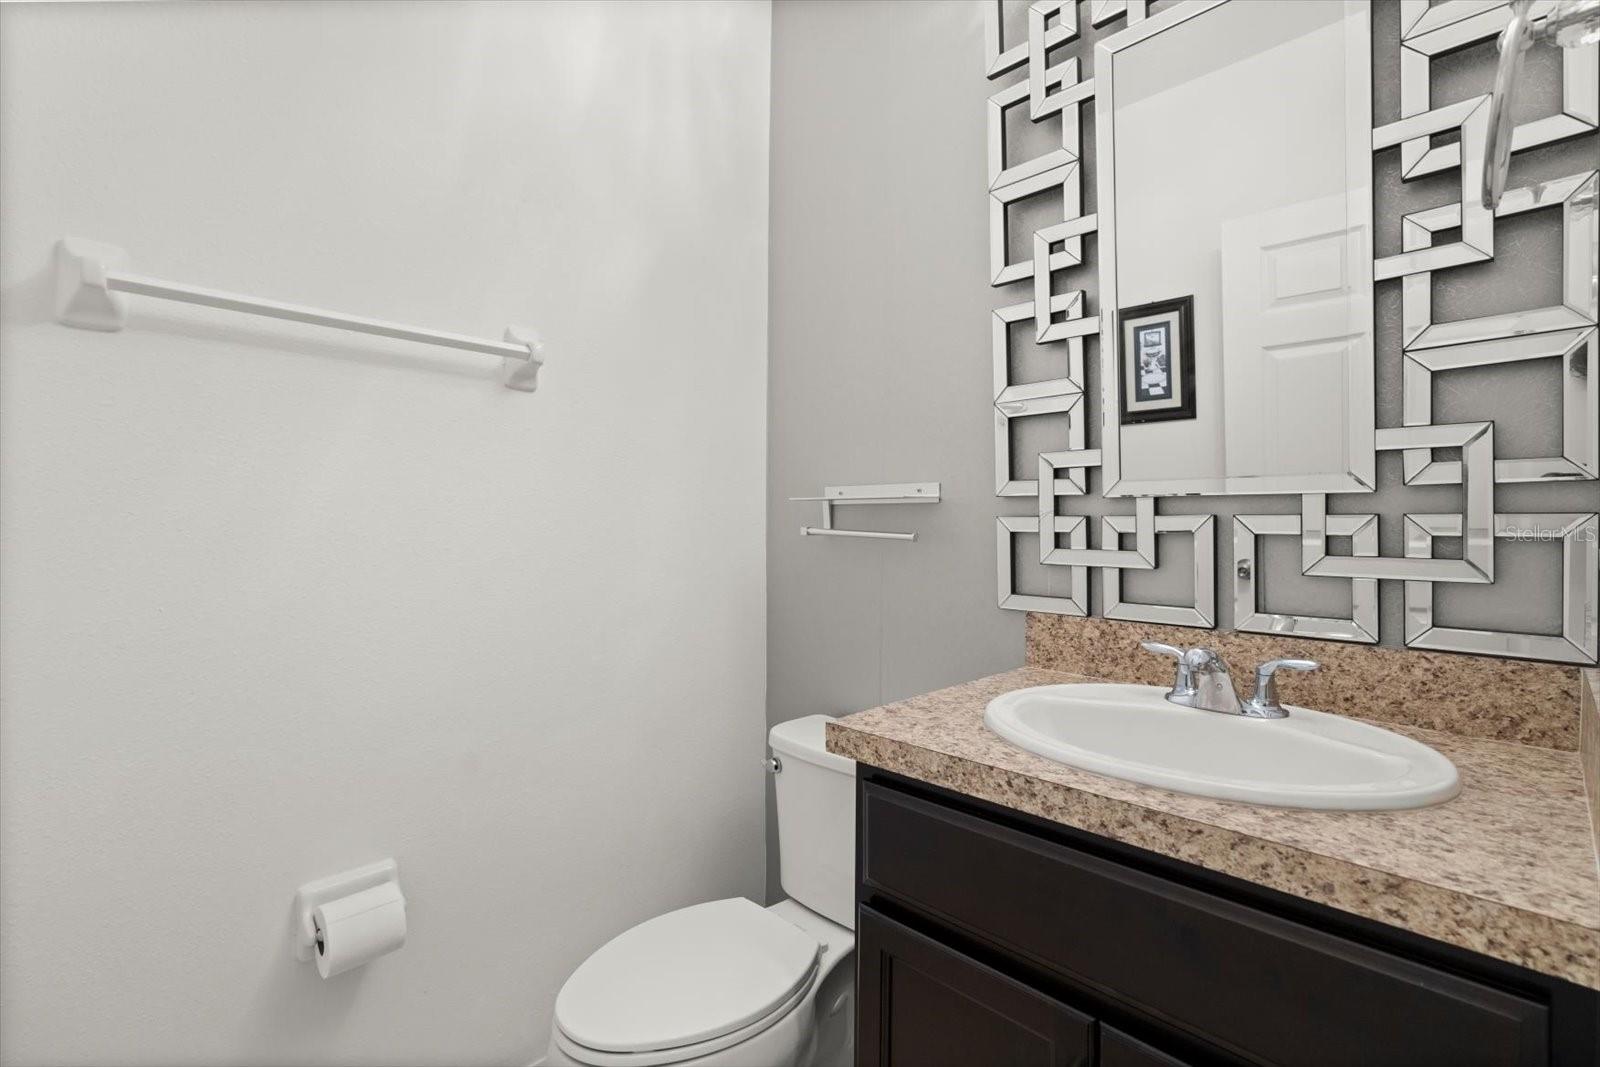
Bathroom with a dark vanity, speckled countertop, oval sink, and geometric-framed mirror.
Empty bedroom with beige carpet, sliding closet doors, and a ceiling fan.
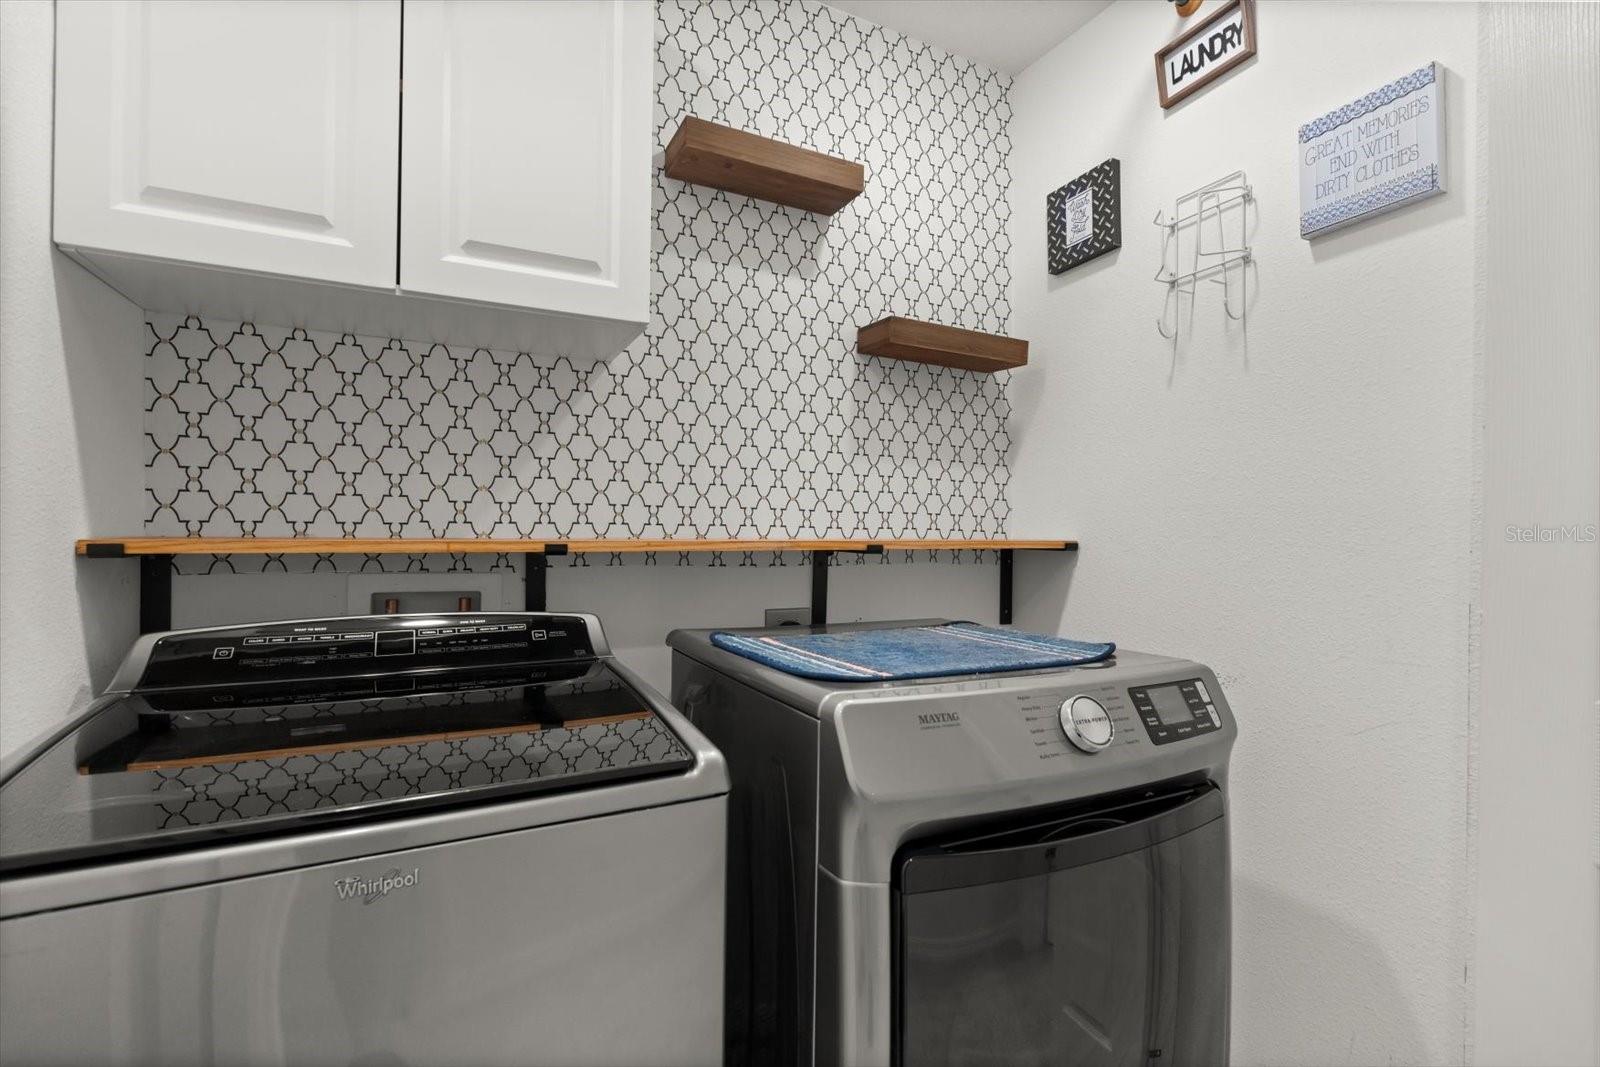
Laundry room with patterned tile, white cabinets, and side-by-side washer and dryer.
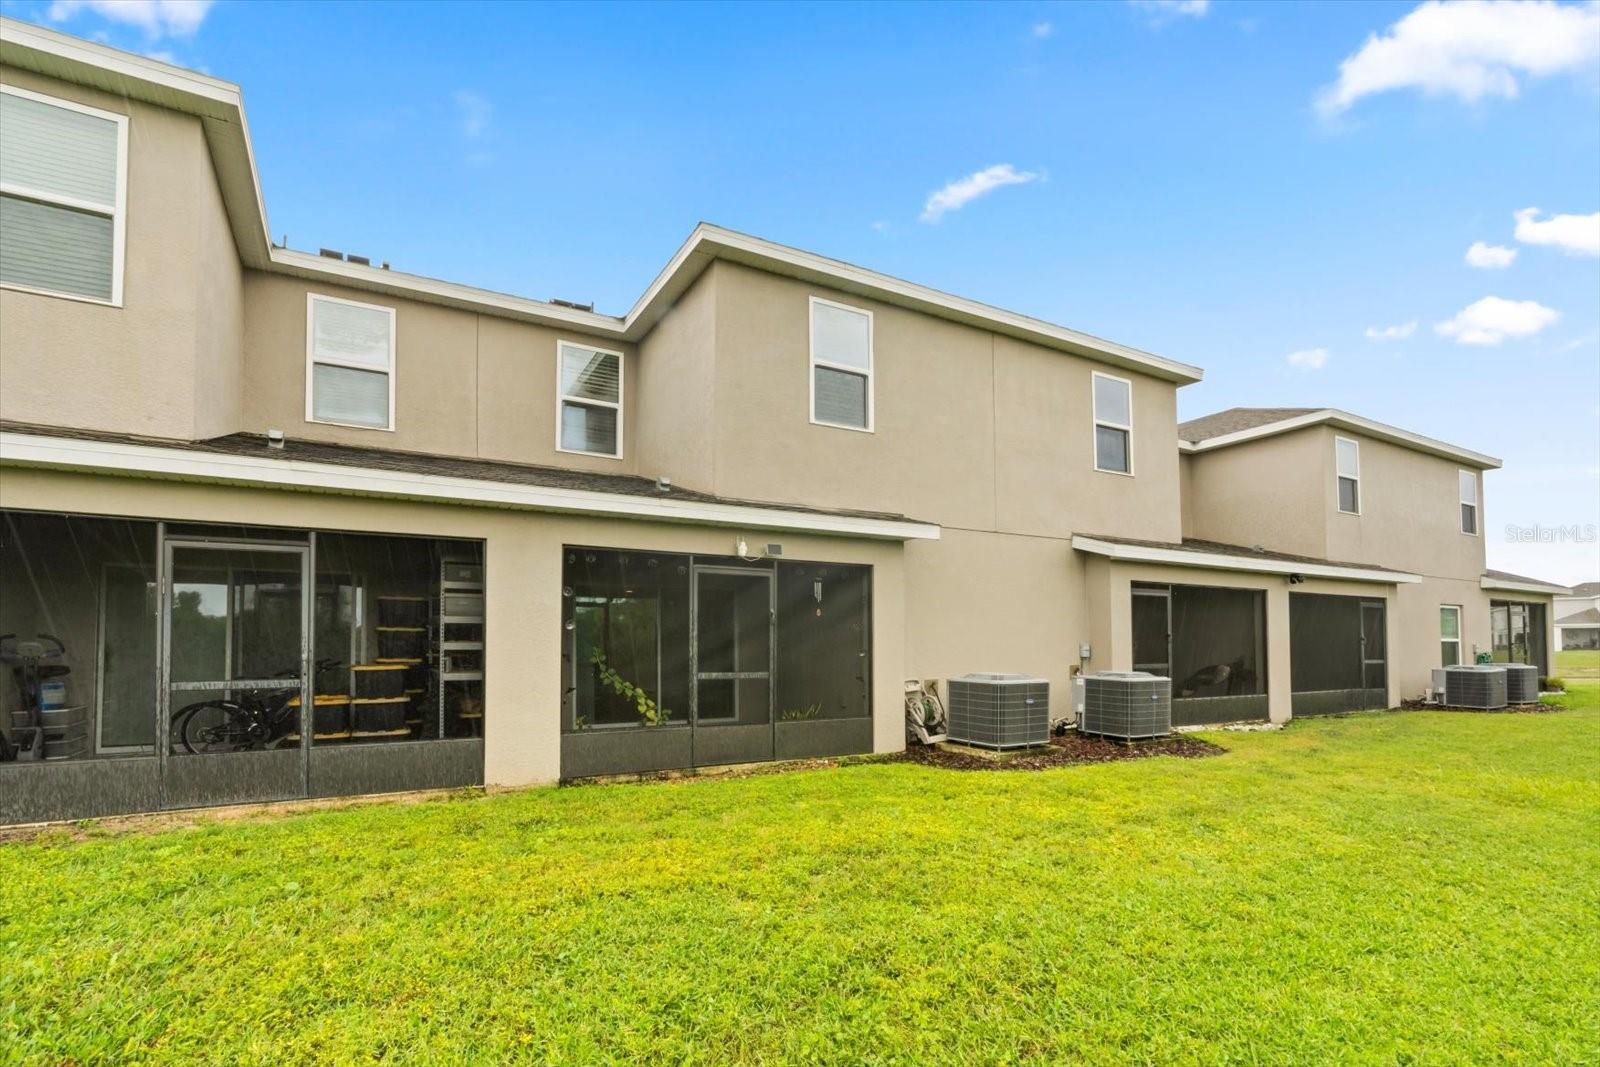
Rear exterior of a two-story beige home with screened patios and a broad lawn.
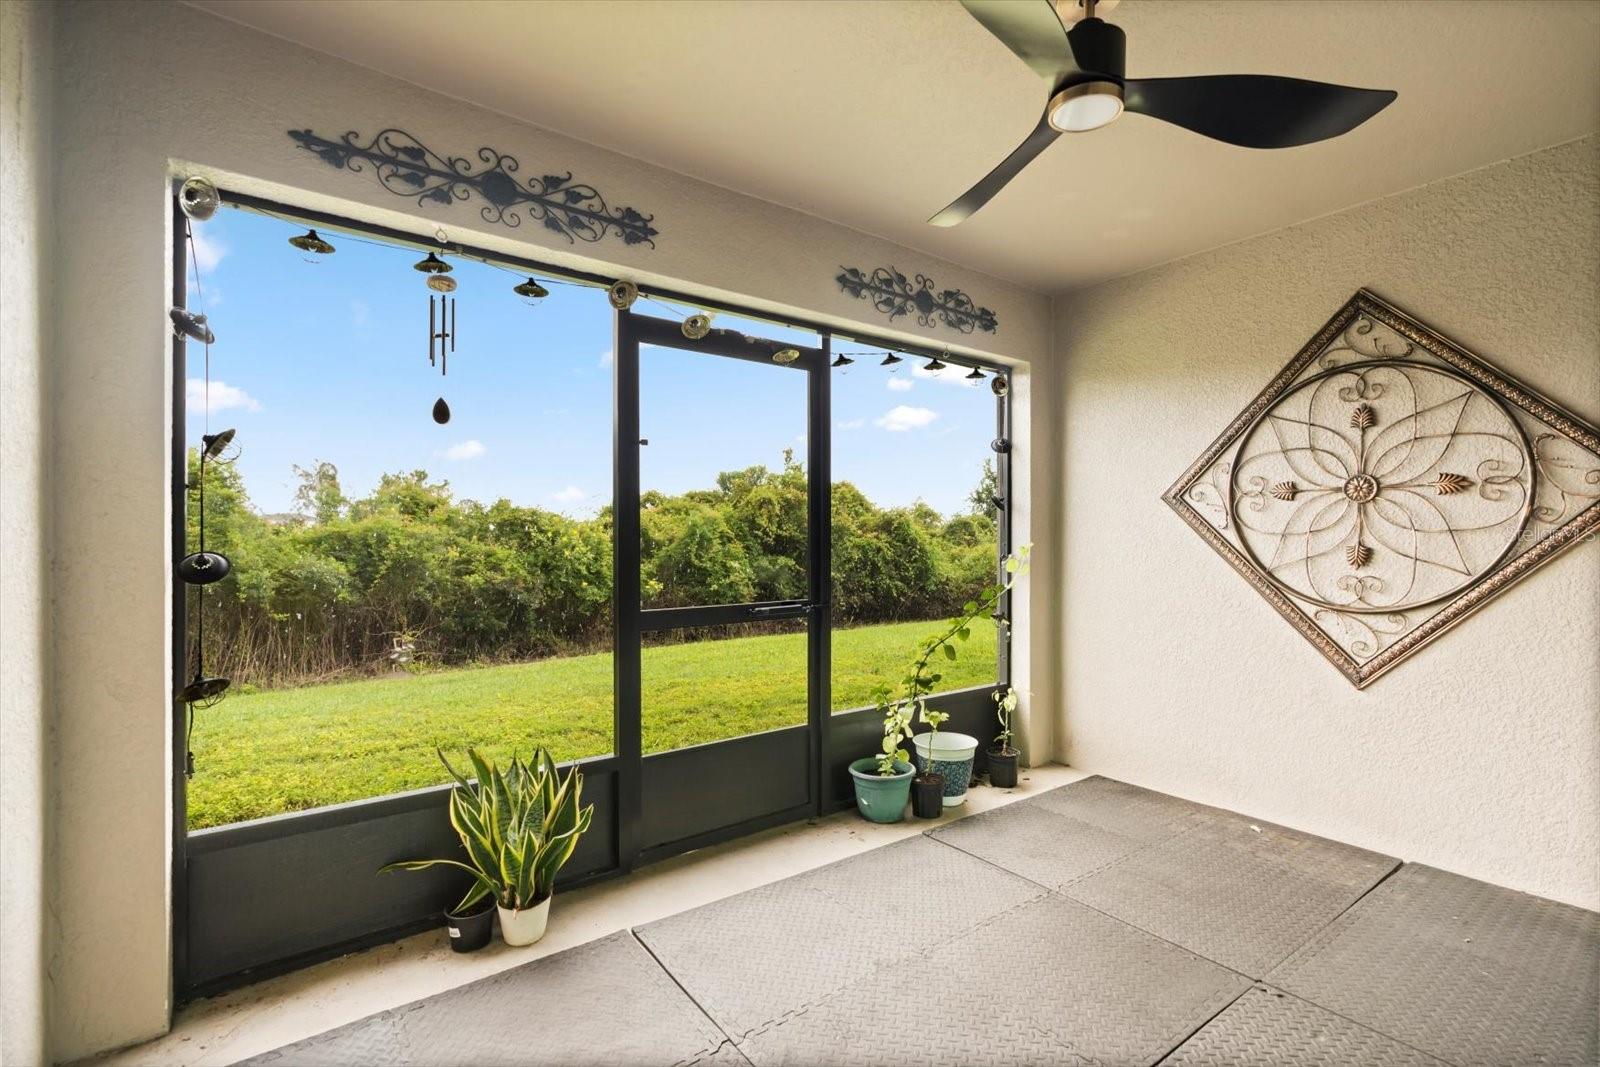
Screened patio with potted plants and a ceiling fan overlooking a grassy yard.
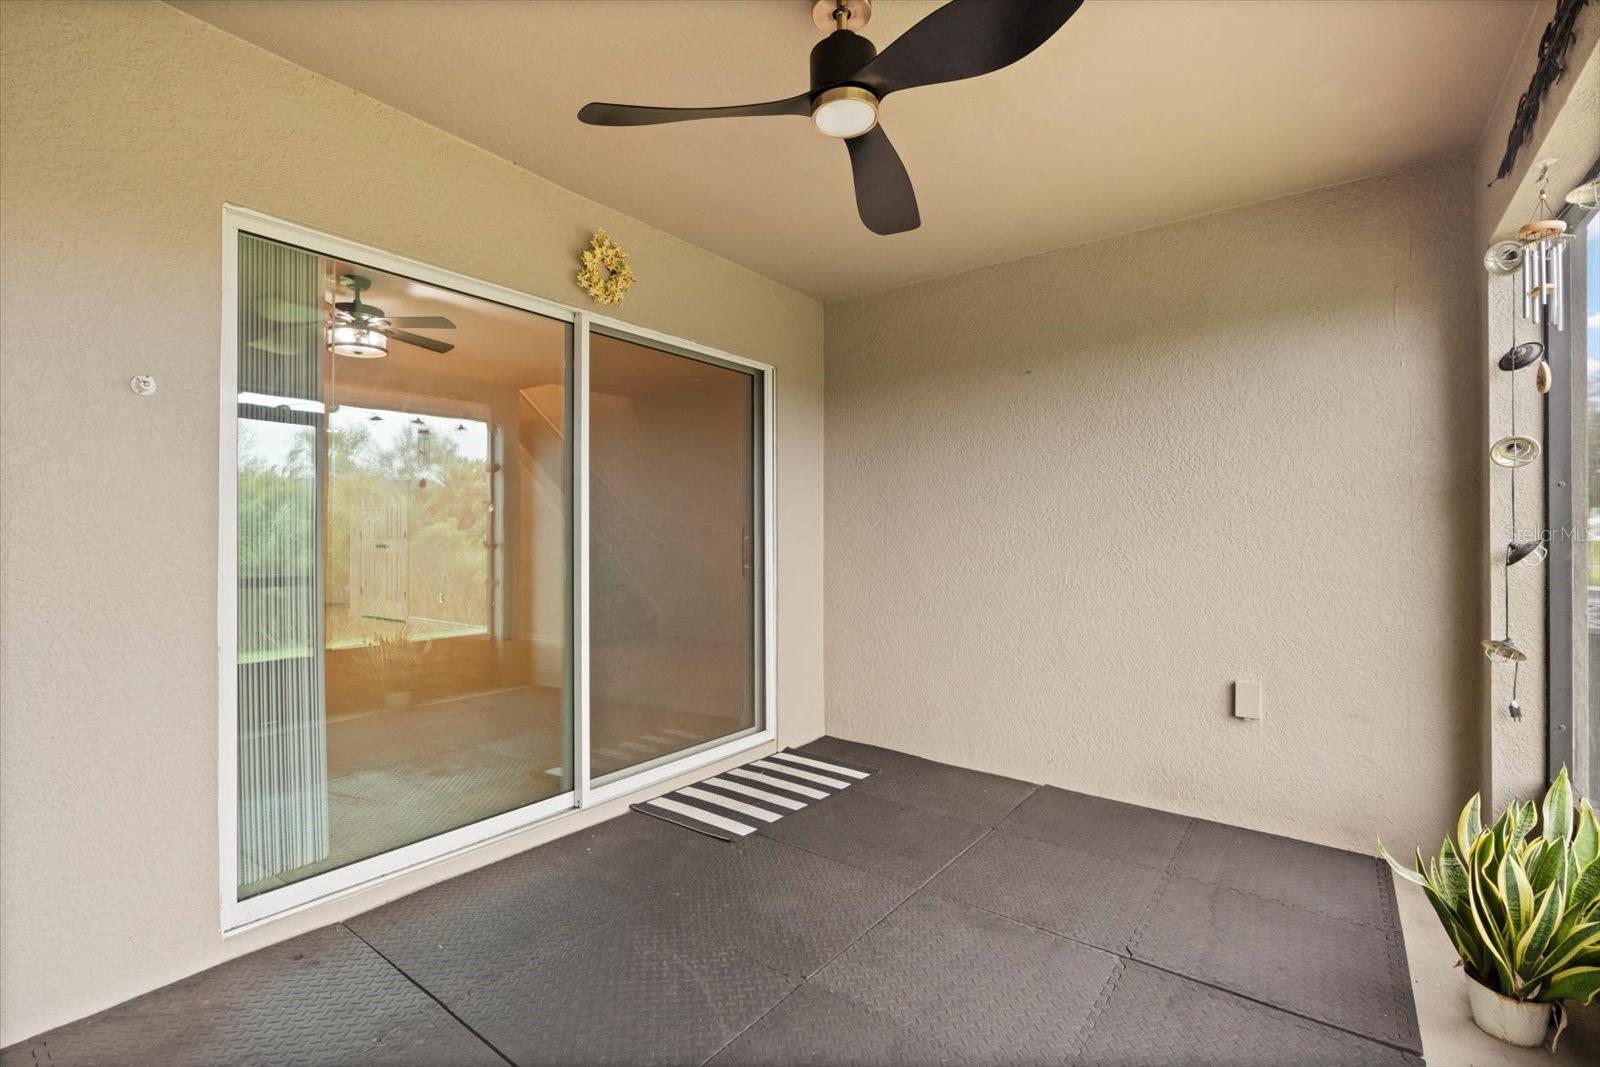
Covered patio with dark tile flooring, a ceiling fan, and sliding glass doors.
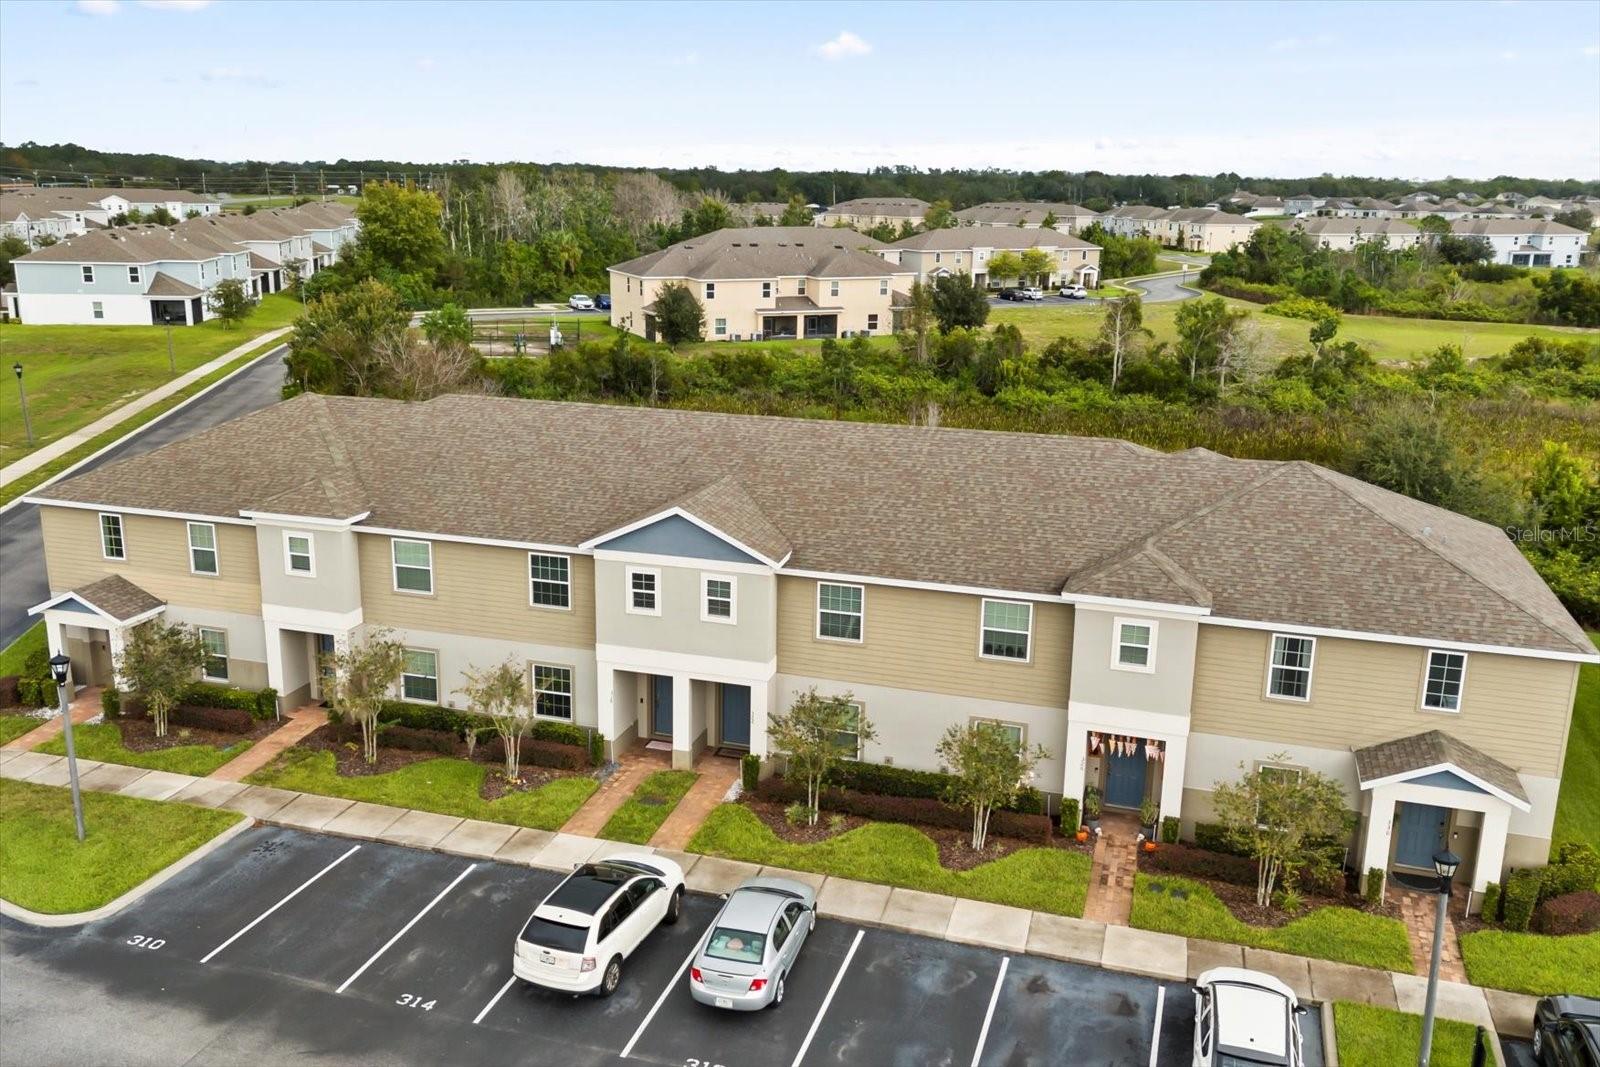
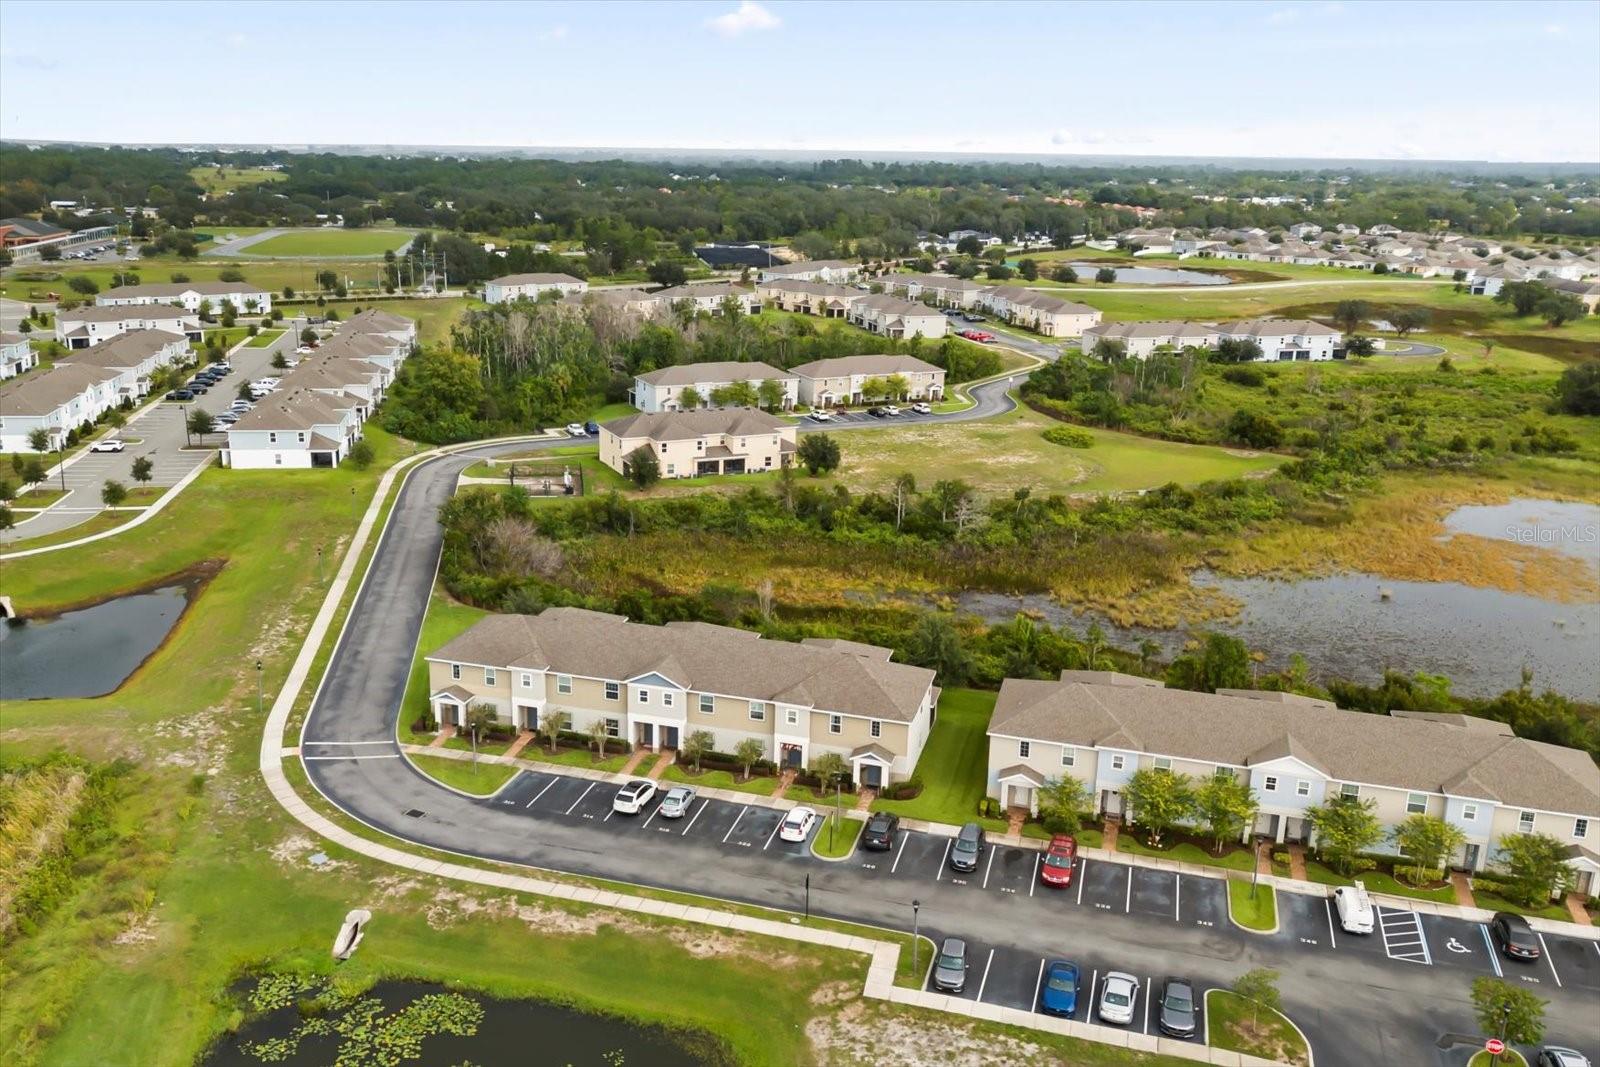
Aerial view of two-story townhomes with landscaped front yards and parking spaces.
Aerial view of attached homes beside wetlands, ponds, and community parking areas.
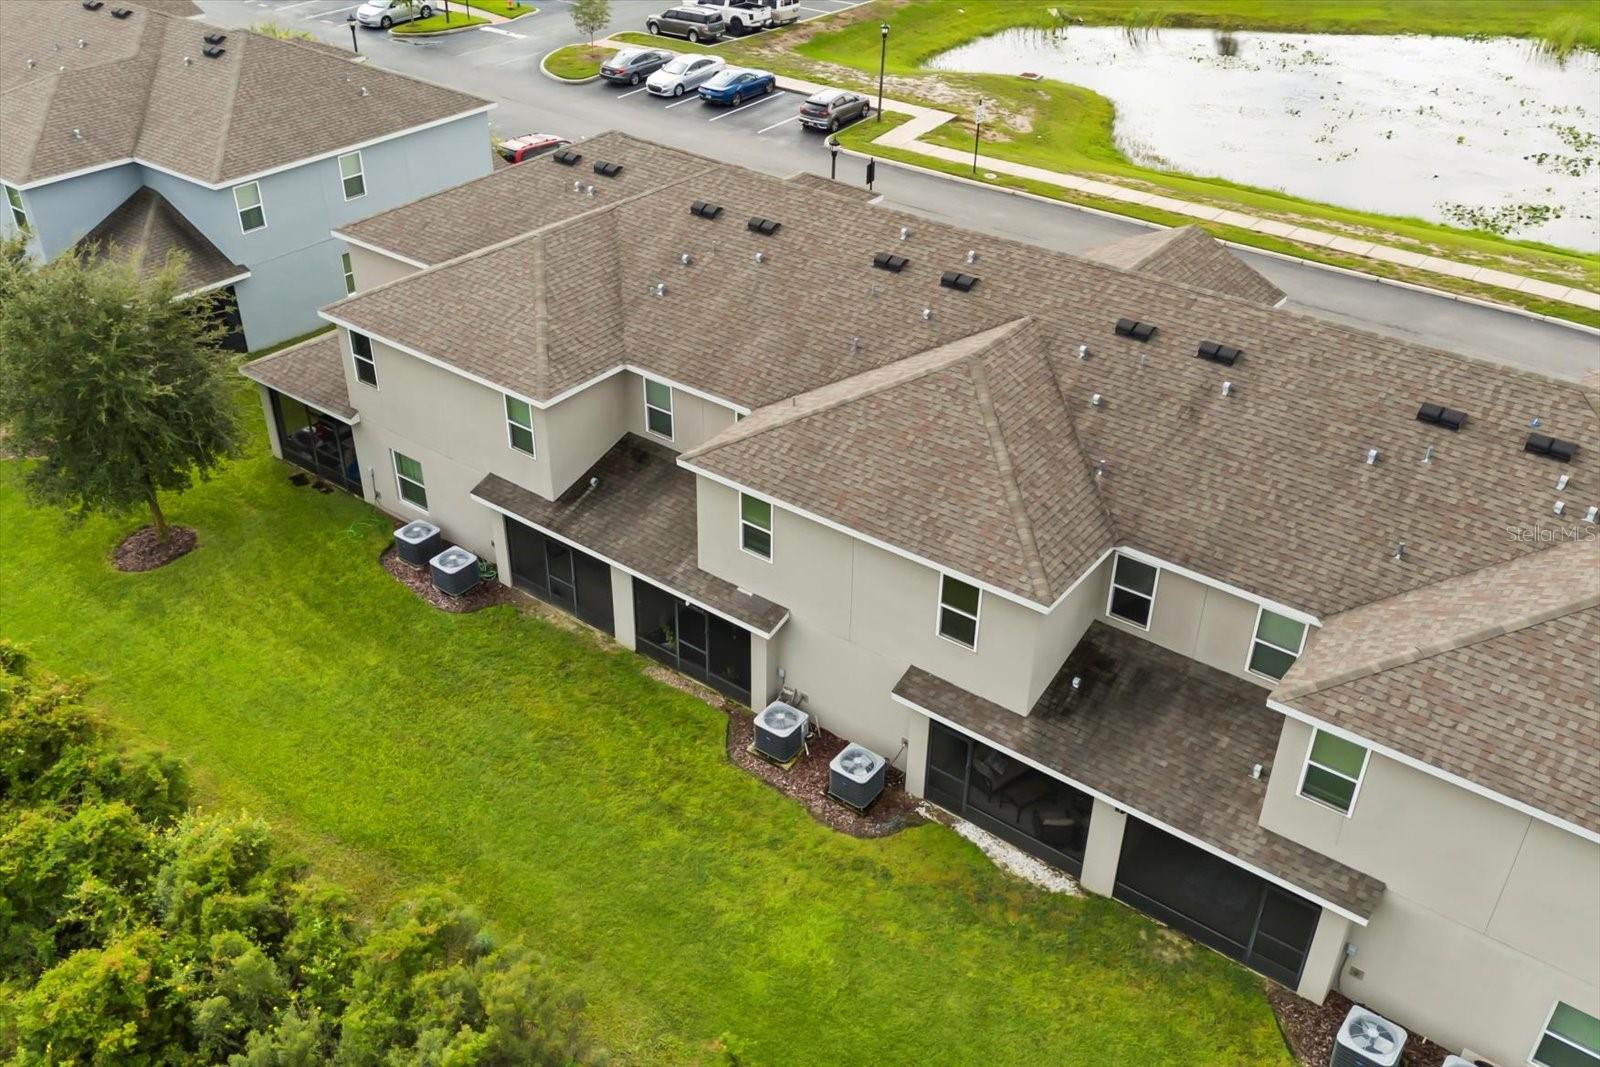
Aerial view of attached homes with shingled roofs, screened patios, and a shared grassy lawn.
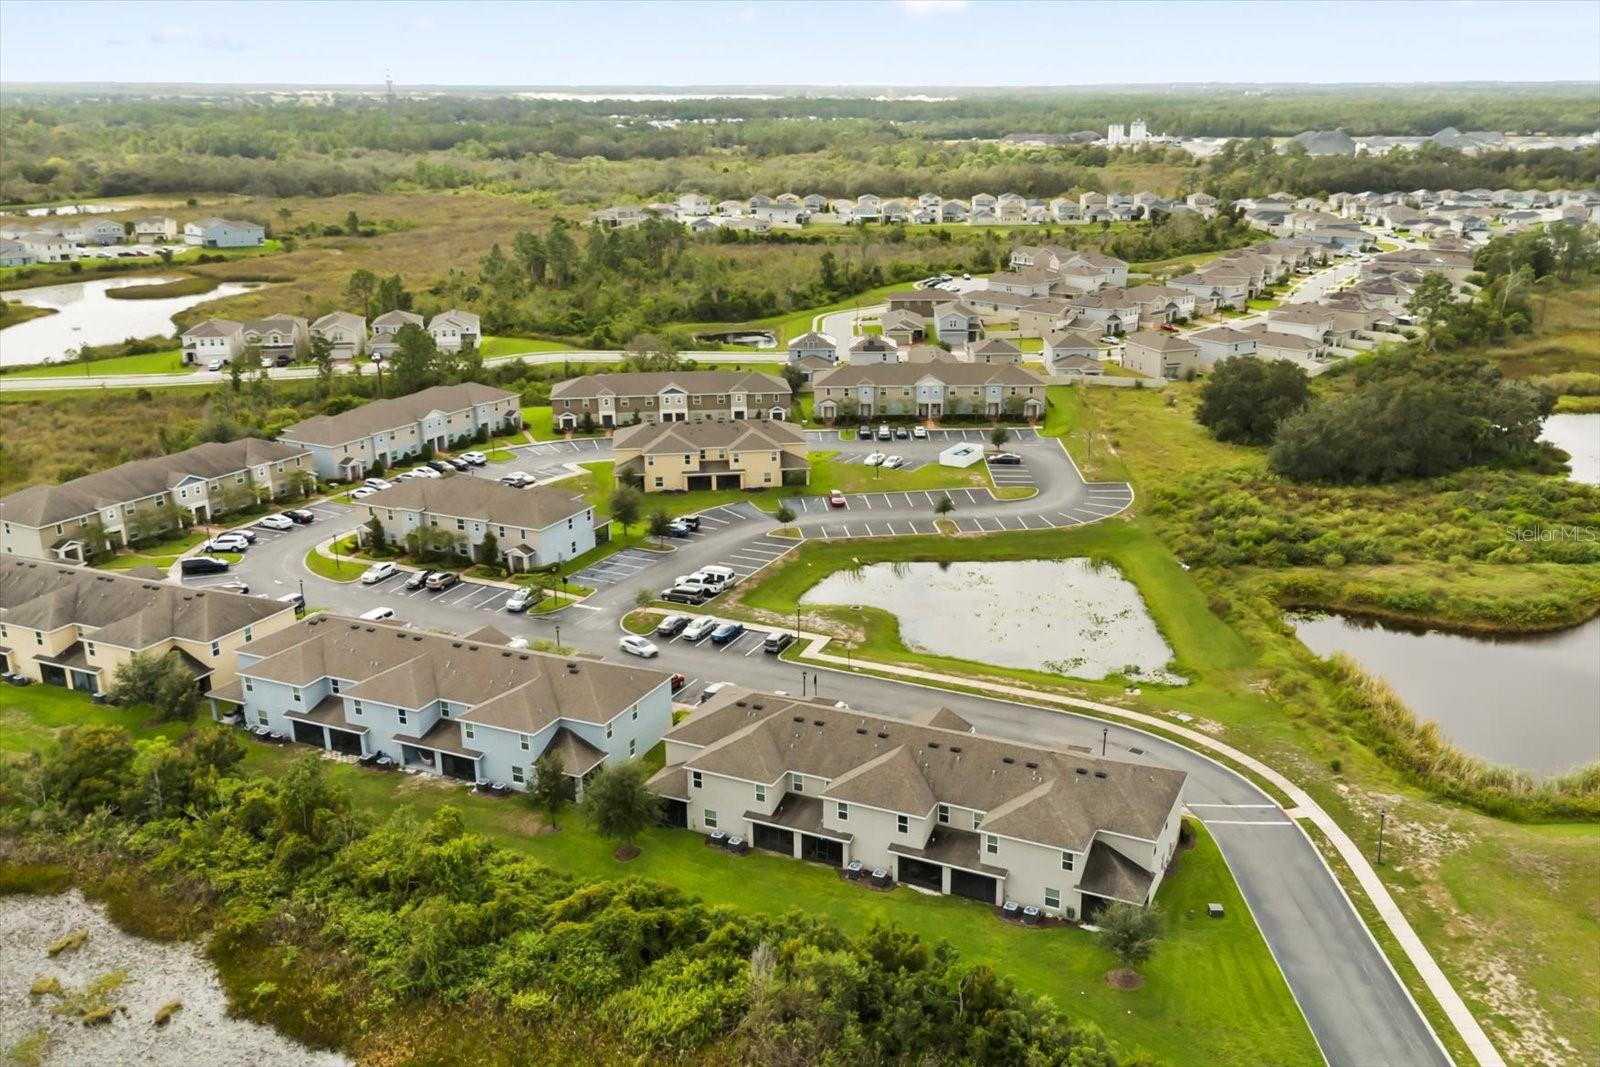
Aerial view of a residential community with attached homes, parking areas, ponds, and wetlands.
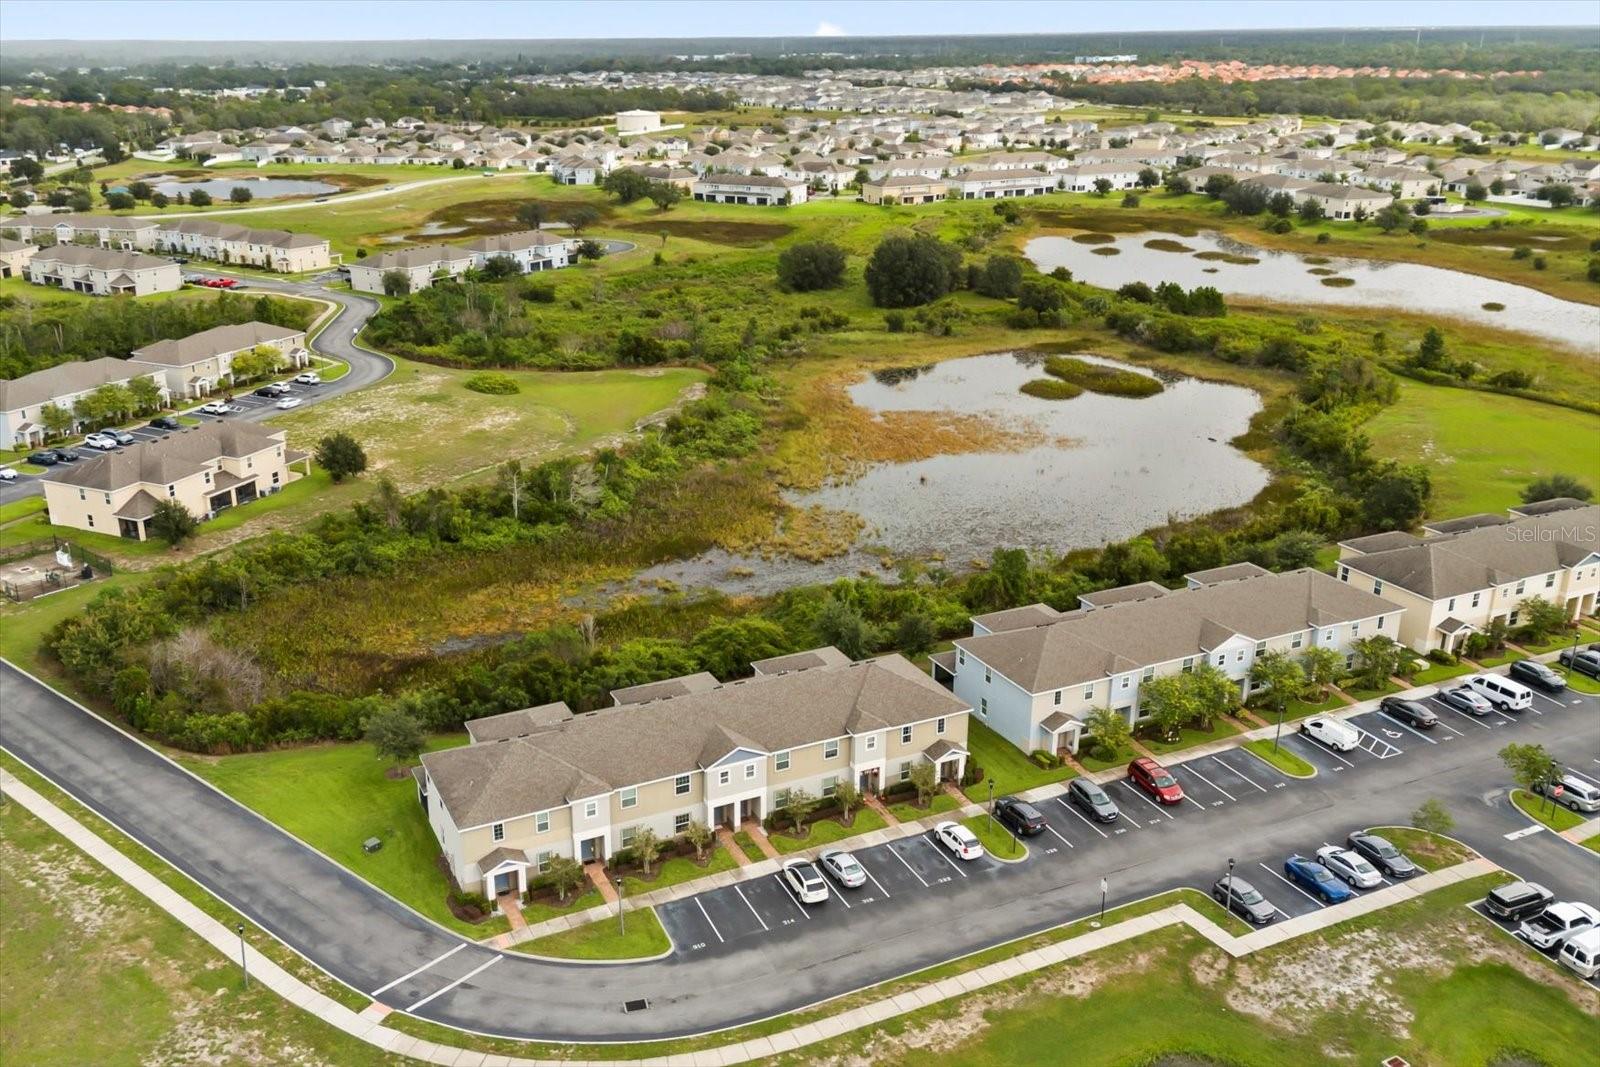
Aerial view of attached homes beside a marshy pond and green wetland.
View + 25 more images

322 ANNABELLE WAY

DAVENPORT, FL
$2,050/mo
Virtually Staged. Move-in ready 3-bedroom, 2.5-bath townhome for rent in Daven…
Virtually Staged. Move-in ready 3-bedroom, 2.5-bath townhome for rent in Davenport. Open-concept kitchen and living area, solid wood cabinets, and a private enclosed patio perfect for relaxing outdoors. Community offers a gated entrance and shared pool. Close to Davenport School of the Arts, shopping, dining, and major highways. Schedule a showing today!
Show More
Empty tiled room with a gray accent wall, arched mirrors, curtained window, and ceiling fan.
Play 3D tour

2020 Year Built

3 Bedrooms

3 Total Bathrooms

1,606 Sq.Ft. Living Space

1,359 Sq.Ft. Lot Size

Interior
Bedroom
3 Beds
Bathroom
3 Baths
Full Bathrooms
2 Full Baths
Half Bathrooms
1
Laundry Room
Laundry Room
Flooring
Carpet, Ceramic Tile
Appliances
Dishwasher, Disposal, Dryer, Electric Water Heater, Microwave, Range, Refrigerator, Washer, Water Filtration System
Other Interior Features
Ceiling Fans(s), Kitchen/Family Room Combo, Open Floorplan, Solid Wood Cabinets, Thermostat
Exterior & Building
Stories
2
Water Source
Public
Utilities
BB/HS Internet Available, Cable Available, Electricity Connected, Phone Available, Public, Sewer Connected, Underground Utilities, Water Connected
Parking
Assigned, Guest
Heat Type
Electric
Air Conditioning
Central Air
Sewer
Public Sewer
Security Features
Gated Community
Other Exterior Features
Lighting, Sidewalk
Lot & Area
Status
For Lease
Living Area
1,606 Sq.Ft.
Total Area
1,792 Sq.Ft.
Lot Size
1,359 Sq.Ft.
MLS® ID
O6423516
Type
Townhouse
Year Built
2020
Neighborhood
Davenport
Elementary School
Davenport School of the Arts
Middle School
Davenport School of the Arts
High School
Davenport High School
Finance
Lease Price
$2,050/mo

Schedule a Showing

Schedule a Tour

We would love to show you our beautiful property. Please select your preferred date and time below. An agent will be in touch shortly to confirm your appointment.

Thank you for your interest in 322 ANNABELLE WAY, DAVENPORT, FL 33837. We are reviewing your request and will be in touch shortly!
Davenport

Let’s connect